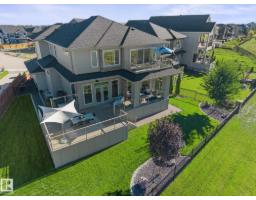
$1,398,888
754 bd3+1 ba2,874 ft²$487/ft²
1558 Howes Pl SW
HouseHays Ridge Area12 days ago
E4511376 · Courtesy of NOW Real Estate Group
REALTOR.ca$1,180,000
3 bd2+1 ba1,563 ft²$755/ft²
MLS® E4503180 · Courtesy of MaxWell Progressive · View on REALTOR.ca
A duplex in Hays Ridge Area, built 2026 with 3 bedrooms and 2+1 baths across 1,563 ft² — $755 per square foot. Listed 64 days ago.
From the listing
What if downsizing didn't mean compromising? Welcome to the Villas of Jagare Ridge - an exclusive enclave of luxury bungalows for those who value quality, privacy & community. With only bungalows beside you, enjoy a cohesive streetscape without neighbouring 2-storeys towering above. Set on some of Jagare Ridge's best lots, this is a place where neighbours meet for wine & cheese, a walk or a round of golf. Inside, 10' ceilings & expansive windows frame greenspace & golf course views. The kitchen feats an induction cooktop, panel-ready fridge, built-in wall oven & micro. The primary retreat offers a spa-inspired ensuite, custom storage & access through the walk-in closet to the laundry rm. The fully fin bsmnt adds 2 bdrms, full bath, wet bar, lounge, rec rm & glass-enclosed gym. Truly turnkey, with landscaping, fencing, covered deck, A/C, appliances, dual-zone heating & an epoxy-finished garage all included. Move in & enjoy the new home you've worked hard for - without the usual work after possession. (id:66605)
The details
Room by room
| Room | Level | Size |
|---|---|---|
| Living room | Main level | — |
| Dining room | Main level | — |
| Kitchen | Main level | — |
| Family room | Basement | — |
| Den | Main level | — |
| Primary Bedroom | Main level | — |
| Bedroom 2 | Basement | — |
| Bedroom 3 | Basement | — |
| Mud room | Above | — |
| Laundry room | Main level | — |
Converted from the metric MLS® feed; sizes are approximate.
Nearby
Active listings in Hays Ridge Area within 25% of this asking price, newest first — the quickest read on what else your budget buys here.
4 bd3+1 ba2,874 ft²$487/ft²
E4511376 · Courtesy of NOW Real Estate Group
REALTOR.ca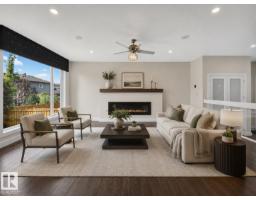
6 bd4+1 ba3,144 ft²$310/ft²
E4501516 · Courtesy of Century 21 Bravo Realty
REALTOR.caChristopher Peel · REALTOR®
MaxWell® Polaris
This website is operated by Christopher Peel, REALTOR®, of MaxWell Polaris, Edmonton, Alberta — the brokerage responsible for this website.

The listing data above is provided under copyright by the Canadian Real Estate Association (CREA). The listing data is deemed reliable but is not guaranteed accurate by CREA nor BestYEGHomes.
Listing information last updated on October 7, 2026 at 9:10 p.m. MT.
$1,180,000
MLS® E4503180