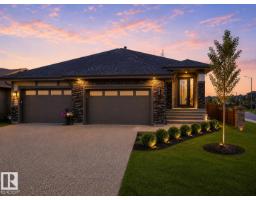
$1,180,000
353 bd2+1 ba1,563 ft²$755/ft²
220 Hays Ridge Bv SW
DuplexHays Ridge Area64 days ago
E4503180 · Courtesy of MaxWell Progressive
REALTOR.ca$974,888
6 bd4+1 ba3,144 ft²$310/ft²
MLS® E4501516 · Courtesy of Century 21 Bravo Realty · View on REALTOR.ca
A two-storey house in Hays Ridge Area, built 2015 with 6 bedrooms and 4+1 baths across 3,144 ft² — $310 per square foot. Listed 76 days ago.
From the listing
Priced more than $114,500 below its City assessment, this home hands you a running start. Built for the years when life gets bigger, not smaller. Sunday dinners stretch late, cousins stay over and everyone has somewhere to retreat. Over 4,300 sq ft developed brings six bedrooms and 4.5 baths, with space that feels generous, never cold. Mornings begin in the reading nook or over coffee with trees framing the dining room. Caesarstone quartz and Bosch appliances make the kitchen a place for meals that pull people in and keep them there. Upstairs, two ensuite bedrooms, a bonus room and oversized laundry lighten the daily load. Downstairs, a wet bar, gym and flexible space give teens, guests or grandparents a place that feels truly theirs. Outside, ponds, trails and an illuminated waterfall near Jagare Ridge Golf Course turn evening walks into a habit. Add a 36-ft triple tandem garage, quick access to Henday and the airport, and a Hays Ridge address for the life your family is growing into. (id:66605)
The details
Room by room
| Room | Level | Size |
|---|---|---|
| Living room | Main level | — |
| Dining room | Main level | — |
| Kitchen | Main level | — |
| Family room | Basement | — |
| Primary Bedroom | Upper Level | — |
| Bedroom 2 | Upper Level | — |
| Bedroom 3 | Upper Level | — |
| Bedroom 4 | Upper Level | — |
| Bonus Room | Upper Level | — |
| Bedroom 5 | Main level | — |
| Bedroom 6 | Basement | — |
| Mud room | Main level | — |
| Storage | Basement | — |
| Utility room | Basement | — |
Converted from the metric MLS® feed; sizes are approximate.
Nearby
Active listings in Hays Ridge Area within 25% of this asking price, newest first — the quickest read on what else your budget buys here.
3 bd2+1 ba1,563 ft²$755/ft²
E4503180 · Courtesy of MaxWell Progressive
REALTOR.caChristopher Peel · REALTOR®
MaxWell® Polaris
This website is operated by Christopher Peel, REALTOR®, of MaxWell Polaris, Edmonton, Alberta — the brokerage responsible for this website.

The listing data above is provided under copyright by the Canadian Real Estate Association (CREA). The listing data is deemed reliable but is not guaranteed accurate by CREA nor BestYEGHomes.
Listing information last updated on October 7, 2026 at 9:10 p.m. MT.
$974,888
MLS® E4501516