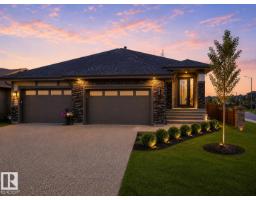
$1,180,000
353 bd2+1 ba1,563 ft²$755/ft²
220 Hays Ridge Bv SW
DuplexHays Ridge Area38 days ago
E4503180 · Courtesy of MaxWell Progressive
REALTOR.ca$1,398,888
4 bd3+1 ba2,874 ft²$487/ft²
MLS® E4508135 · Courtesy of NOW Real Estate Group · View on REALTOR.ca
A two-storey house in Hays Ridge Area, built 2022 with 4 bedrooms and 3+1 baths across 2,874 ft² — $487 per square foot. Listed 2 days ago.
BestYEGHomes estimate
Wide range$1,142,000
City of Edmonton assessment: $1,089,000
An independent estimate by our valuation model, built from City of Edmonton assessment data and local market analysis (updated September 2026). It is our own analysis — not part of the MLS® listing, not provided by the listing brokerage, and not an appraisal.
Recent sold prices sharpen this number, and by MLS® rules they can’t be shown here. Ask us for the full report →
From the listing
For those who seek the exceptional, welcome to a lifestyle that feels like a getaway every day. This custom Hillview residence, thoughtfully designed and built by its original owners, is perfectly positioned along Jagare Ridge Golf Course. Every finish was chosen for lasting quality, comfort, and enjoyment. Imagine quiet mornings with coffee overlooking the fairway, summer evenings on the covered deck, and spectacular sunsets painting the sky. Peaceful views, walking trails, and a welcoming community make every day feel effortlessly connected to nature. Inside, 2,874 sqft of refined living offers soaring ceilings, premium hardwood, a chef's kitchen with Dacor appliances, oversized island, and serene primary retreat with spa ensuite. The finished lower level is a perfect space for a gym, media, or gathering. With 680+ sqft of covered outdoor living, a south-facing 7,710 sqft lot, and heated oversized triple garage, this is a place to slow down, gather, and make memories. 15 min commute to the airport. (id:66605)
The details
Room by room
| Room | Level | Size |
|---|---|---|
| Living room | Main level | 15'2" × 18' |
| Dining room | Main level | 15'9" × 11'3" |
| Kitchen | Main level | 15'9" × 18'4" |
| Family room | Lower level | 29'4" × 17'11" |
| Primary Bedroom | Upper Level | 14'11" × 19'9" |
| Bedroom 2 | Upper Level | 12'3" × 12'2" |
| Bedroom 3 | Upper Level | 12'4" × 11'8" |
| Bedroom 4 | Lower level | 11'11" × 11'9" |
| Bonus Room | Upper Level | 21'9" × 19'10" |
| Laundry room | Upper Level | — |
Converted from the metric MLS® feed; sizes are approximate.
Nearby
Active listings in Hays Ridge Area within 25% of this asking price, newest first — the quickest read on what else your budget buys here.
3 bd2+1 ba1,563 ft²$755/ft²
E4503180 · Courtesy of MaxWell Progressive
REALTOR.ca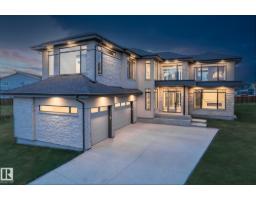
4 bd3+1 ba3,688 ft²$461/ft²
E4473675 · Courtesy of Rimrock Real Estate
REALTOR.caOwn a home nearby?
A new listing in Hays Ridge Area is a live data point for every home around it. Get an honest estimate for yours, anchored on City of Edmonton assessment data.
What’s my home worth?Christopher Peel · REALTOR®
MaxWell® Polaris
This website is operated by Christopher Peel, REALTOR®, of MaxWell Polaris, Edmonton, Alberta — the brokerage responsible for this website.

The listing data above is provided under copyright by the Canadian Real Estate Association (CREA). The listing data is deemed reliable but is not guaranteed accurate by CREA nor BestYEGHomes.
Listing information last updated on September 16, 2026 at 8:50 p.m. MT.
$1,398,888
MLS® E4508135