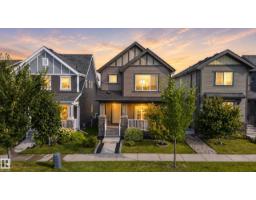
$499,900
553 bd3+1 ba1,653 ft²$302/ft²
325 Hawks Ridge Bv NW
HouseHawks Ridge23 days ago
E4509732 · Courtesy of 2% Realty Pro
REALTOR.ca$564,800
4 bd3 ba2,011 ft²$281/ft²
MLS® E4502529 · Courtesy of RE/MAX Excellence · View on REALTOR.ca
A two-storey house in Hawks Ridge, built 2026 with 4 bedrooms and 3 baths across 2,011 ft² — $281 per square foot. Listed 69 days ago.
From the listing
Brand New Detached Single family house built by the custom builder Happy Planet Homes and is located in the vibrant community of HAWKS RIDGE. This custom-built 2 Storey home features 4 BEDROOMS and 3 FULL WASHROOMS. Upon entrance you will find a MAIN FLOOR BEDROOM WITH HUGE WINDOW ,FULL BATH ON THE MAIN FLOOR , Huge OPEN TO BELOW living room, FIREPLACE FEATURE WALL and a DINING NOOK. Custom-designed Kitchen with High Gloss upper cabinets and textured bottom cabinets with a huge centre island. Upstairs you'll find a HUGE BONUS ROOM across the living room which opens up the entire space. The MASTER BEDROOM showcases a lavish ensuite comprising a stand-up shower with niche, soaker tub and a huge walk-in closet. Other 2 secondary bedrooms with a common bathroom and laundry room finishes the Upper Floor. Quick possession available! (id:66605)
The details
Room by room
| Room | Level | Size |
|---|---|---|
| Living room | Main level | 13'4" × 15'4" |
| Dining room | Main level | 12'4" × 8' |
| Kitchen | Main level | 9'7" × 10'4" |
| Primary Bedroom | Upper Level | 13'2" × 16'7" |
| Bedroom 2 | Upper Level | 9'11" × 10' |
| Bedroom 3 | Upper Level | 11'11" × 15'3" |
| Bedroom 4 | Main level | 9'11" × 9'5" |
| Bonus Room | Upper Level | — |
Converted from the metric MLS® feed; sizes are approximate.
Nearby
Active listings in Hawks Ridge within 25% of this asking price, newest first — the quickest read on what else your budget buys here.
3 bd3+1 ba1,653 ft²$302/ft²
E4509732 · Courtesy of 2% Realty Pro
REALTOR.ca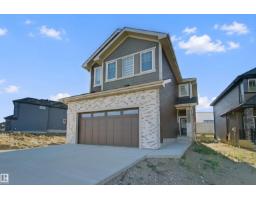
5 bd3 ba2,174 ft²$281/ft²
E4509709 · Courtesy of REMAX River City
REALTOR.ca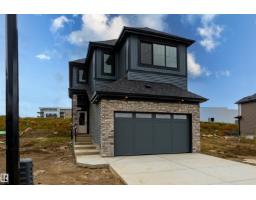
4 bd3 ba2,106 ft²$294/ft²
E4509486 · Courtesy of MaxWell Polaris
REALTOR.ca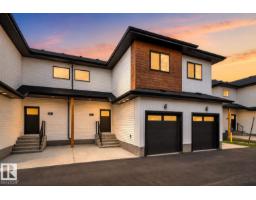
4 bd3+1 ba1,528 ft²$294/ft²
E4508172 · Courtesy of Exp Realty
REALTOR.ca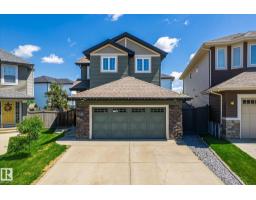
4 bd3+1 ba1,826 ft²$350/ft²
E4507632 · Courtesy of Real Broker
REALTOR.ca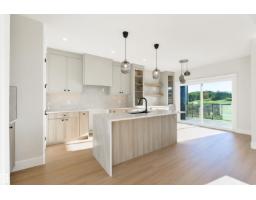
4 bd3 ba2,310 ft²$299/ft²
E4507227 · Courtesy of Exp Realty
REALTOR.caChristopher Peel · REALTOR®
MaxWell® Polaris
This website is operated by Christopher Peel, REALTOR®, of MaxWell Polaris, Edmonton, Alberta — the brokerage responsible for this website.

The listing data above is provided under copyright by the Canadian Real Estate Association (CREA). The listing data is deemed reliable but is not guaranteed accurate by CREA nor BestYEGHomes.
Listing information last updated on October 12, 2026 at 10:00 a.m. MT.
$564,800
MLS® E4502529