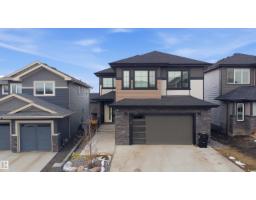
 New
New$759,000
526 bd3+1 ba2,554 ft²$297/ft²
1210 Peregrine Tc NW
HouseHawks Ridge2 days ago
E4512706 · Courtesy of MaxWell Polaris
REALTOR.ca$629,900
3 bd3 ba2,126 ft²$296/ft²
MLS® E4499095 · Courtesy of Exp Realty · View on REALTOR.ca
A two-storey house in Hawks Ridge, built 2025 with 3 bedrooms and 3 baths across 2,126 ft² — $296 per square foot. Listed 90 days ago.
From the listing
Prime location in Hawks Ridge offering this custom built two storey home thoughtfully designed with high end finishes throughout. At over 2100 sq. ft. this home features an open concept design with luxury vinyl plank, quartz countertops and a vaulted living room. The main floor was designed for entertaining with its large chefs kitchen and floor to ceiling custom fireplace wall. The office/den space and full bathroom is conveniently tucked away near the front of the house. Upstairs you will find a large master bedroom with spa-inspired ensuite and walk-in closet. In addition there is two more bedrooms, a 4 piece bath, and laundry with sink. A bonus room also designed on the second floor for additional space. Convenient side entrance to basement ready for your finishing touch. (id:66605)
The details
Room by room
| Room | Level | Size |
|---|---|---|
| Living room | Main level | 12' × 16'9" |
| Dining room | Main level | 9' × 10'11" |
| Kitchen | Main level | 10' × 12'11" |
| Den | Main level | 9'9" × 10'6" |
| Primary Bedroom | Upper Level | 12'10" × 13'5" |
| Bedroom 2 | Upper Level | 9'10" × 11'2" |
| Bedroom 3 | Upper Level | 9'11" × 12'4" |
| Bonus Room | Upper Level | 11'9" × 14'4" |
| Mud room | Main level | 5'11" × 8'9" |
| Laundry room | Upper Level | 5'11" × 9' |
| Pantry | Main level | 4' × 4' |
Converted from the metric MLS® feed; sizes are approximate.
Nearby
Active listings in Hawks Ridge within 25% of this asking price, newest first — the quickest read on what else your budget buys here.
New6 bd3+1 ba2,554 ft²$297/ft²
E4512706 · Courtesy of MaxWell Polaris
REALTOR.ca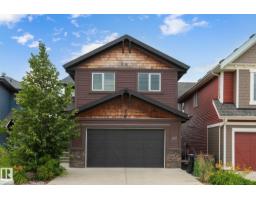
5 bd3+1 ba2,462 ft²$305/ft²
E4511378 · Courtesy of RE/MAX Excellence
REALTOR.ca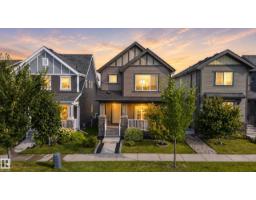
3 bd3+1 ba1,653 ft²$302/ft²
E4509732 · Courtesy of 2% Realty Pro
REALTOR.ca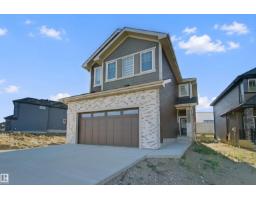
5 bd3 ba2,174 ft²$281/ft²
E4509709 · Courtesy of REMAX River City
REALTOR.ca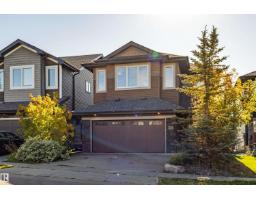
3 bd3+1 ba2,489 ft²$287/ft²
E4509620 · Courtesy of Royal Lepage Arteam Realty
REALTOR.ca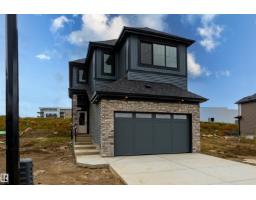
4 bd3 ba2,106 ft²$294/ft²
E4509486 · Courtesy of MaxWell Polaris
REALTOR.caChristopher Peel · REALTOR®
MaxWell® Polaris
This website is operated by Christopher Peel, REALTOR®, of MaxWell Polaris, Edmonton, Alberta — the brokerage responsible for this website.

The listing data above is provided under copyright by the Canadian Real Estate Association (CREA). The listing data is deemed reliable but is not guaranteed accurate by CREA nor BestYEGHomes.
Listing information last updated on October 12, 2026 at 10:00 a.m. MT.
$629,900
MLS® E4499095