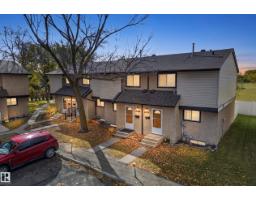
 New
New$219,900
383 bd1+1 ba1,171 ft²$188/ft²
3257 142 Av NW
Row / TownhouseHairsine1 day ago
E4513223 · Courtesy of Real Broker
REALTOR.ca$240,000
3 bd2+1 ba1,116 ft²$215/ft²
MLS® E4499577 · Courtesy of RE/MAX Real Estate · View on REALTOR.ca
A two-storey row / townhouse in Hairsine, built 1978 with 3 bedrooms and 2+1 baths across 1,116 ft² — $215 per square foot. Listed 92 days ago.
From the listing
CEDARWOOD VILLAGE / FULLY RENOVATED / 3 BED / 2.5 BATH Welcome to Cedarwood Village! This beautifully renovated 3-bedroom, 2.5-bath townhouse has been transformed into a stylish, move-in-ready home with modern finishes and colours throughout. The bright main floor offers a fresh, contemporary feel with an updated kitchen and plenty of space for everyday living and entertaining. Upstairs you’ll find 3 comfortable bedrooms and an updated full bathroom. The fully finished basement is a standout, adding valuable living space and another full bathroom, perfect for a family room, home office, gym, or guest space. Outside, enjoy your private backyard and deck, with your assigned parking stall conveniently located nearby. The complex itself has undergone extensive exterior upgrades, including newer windows, doors, shingles, and a modern exterior. Close to schools, shopping, parks, and transit. Ideal turnkey home for first-time buyers, families, or investors. (Some photos are digitally staged.) (id:66605)
The details
Room by room
| Room | Level | Size |
|---|---|---|
| Living room | Main level | — |
| Kitchen | Main level | — |
| Primary Bedroom | Upper Level | — |
| Bedroom 2 | Upper Level | — |
| Bedroom 3 | Upper Level | — |
| Storage | Basement | — |
| Recreation room | Basement | — |
| Utility room | Basement | — |
| Laundry room | Basement | — |
Converted from the metric MLS® feed; sizes are approximate.
Nearby
Active listings in Hairsine within 25% of this asking price, newest first — the quickest read on what else your budget buys here.
New3 bd1+1 ba1,171 ft²$188/ft²
E4513223 · Courtesy of Real Broker
REALTOR.ca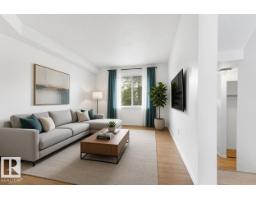
3 bd1+1 ba1,083 ft²$184/ft²
E4511915 · Courtesy of Royal Lepage Arteam Realty
REALTOR.ca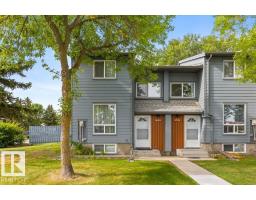
2 bd2 ba1,073 ft²$210/ft²
E4508002 · Courtesy of RE/MAX Excellence
REALTOR.ca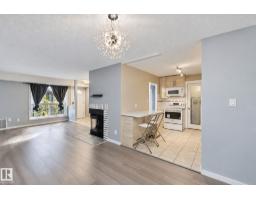
3 bd1 ba1,066 ft²$173/ft²
E4507790 · Courtesy of Sterling Real Estate
REALTOR.ca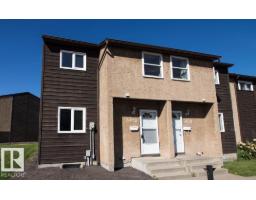
3 bd1+1 ba1,098 ft²$205/ft²
E4506645 · Courtesy of REMAX River City
REALTOR.ca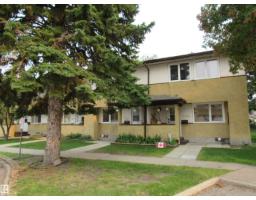
3 bd1+1 ba1,070 ft²$177/ft²
E4505317 · Courtesy of RE/MAX Elite
REALTOR.caChristopher Peel · REALTOR®
MaxWell® Polaris
This website is operated by Christopher Peel, REALTOR®, of MaxWell Polaris, Edmonton, Alberta — the brokerage responsible for this website.

The listing data above is provided under copyright by the Canadian Real Estate Association (CREA). The listing data is deemed reliable but is not guaranteed accurate by CREA nor BestYEGHomes.
Listing information last updated on October 18, 2026 at 12:30 a.m. MT.
$240,000
MLS® E4499577