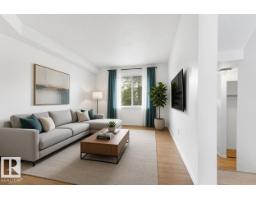
$199,000
573 bd1+1 ba1,083 ft²$184/ft²
3122 142 Av NW
Row / TownhouseHairsine10 days ago
E4511915 · Courtesy of Royal Lepage Arteam Realty
REALTOR.ca$194,900
3 bd2+1 ba960 ft²$203/ft²
MLS® E4500181 · Courtesy of REMAX River City · View on REALTOR.ca
A two-storey row / townhouse in Hairsine, built 1979 with 3 bedrooms and 2+1 baths across 960 ft² — $203 per square foot. Listed 86 days ago.
From the listing
Welcome to this spacious 3-bedroom, 3-bathroom corner unit located in Sable Chase! Convenient with easy access to schools, shopping, and Anthony Henday Drive. This home offers comfort and convenience for families, first time buyers, and investors alike. The main floor features a bright and spacious living area with patio doors leading to a private, low-maintenance backyard-perfect for relaxing or entertaining. The functional kitchen offers a pantry and plenty of cabinet space and is adjacent to a generous sized dining area. A convenient 2-piece bathroom completes the main level. Upstairs you'll find 3 generously sized bedrooms & a full 4 piece bathroom providing plenty of space for the whole family The fully finished basement adds even more living space with a comfortable family room and a 3 piece bathroom, making it ideal for movie nights, home office or guest retreat. This home is an excellent opportunity for first-time home buyers, growing families or investors ! (id:66605)
The details
Room by room
| Room | Level | Size |
|---|---|---|
| Living room | Main level | — |
| Dining room | Main level | — |
| Kitchen | Main level | — |
| Family room | Lower level | — |
| Primary Bedroom | Upper Level | — |
| Bedroom 2 | Upper Level | — |
| Bedroom 3 | Upper Level | — |
Converted from the metric MLS® feed; sizes are approximate.
Nearby
Active listings in Hairsine within 25% of this asking price, newest first — the quickest read on what else your budget buys here.
3 bd1+1 ba1,083 ft²$184/ft²
E4511915 · Courtesy of Royal Lepage Arteam Realty
REALTOR.ca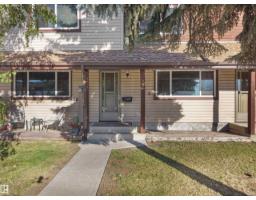
3 bd1+1 ba1,162 ft²$155/ft²
E4509513 · Courtesy of Real Broker
REALTOR.ca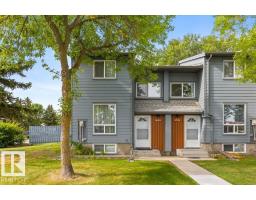
2 bd2 ba1,073 ft²$210/ft²
E4508002 · Courtesy of RE/MAX Excellence
REALTOR.ca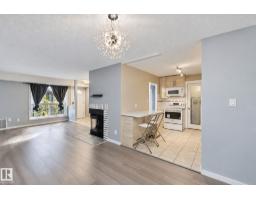
3 bd1 ba1,066 ft²$173/ft²
E4507790 · Courtesy of Sterling Real Estate
REALTOR.ca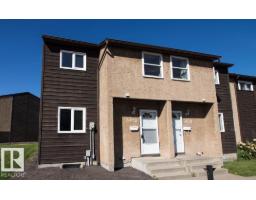
3 bd1+1 ba1,098 ft²$205/ft²
E4506645 · Courtesy of REMAX River City
REALTOR.ca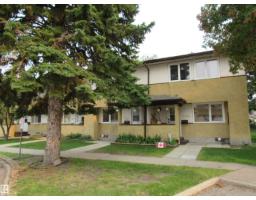
3 bd1+1 ba1,070 ft²$177/ft²
E4505317 · Courtesy of RE/MAX Elite
REALTOR.caChristopher Peel · REALTOR®
MaxWell® Polaris
This website is operated by Christopher Peel, REALTOR®, of MaxWell Polaris, Edmonton, Alberta — the brokerage responsible for this website.

The listing data above is provided under copyright by the Canadian Real Estate Association (CREA). The listing data is deemed reliable but is not guaranteed accurate by CREA nor BestYEGHomes.
Listing information last updated on October 14, 2026 at 11:00 p.m. MT.
$194,900
MLS® E4500181