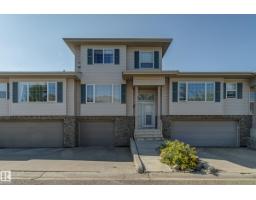
$339,800
442 bd2+1 ba1,454 ft²$234/ft²
#5 420 Hunters Green Gr NW
Row / TownhouseHaddow28 days ago
E4504416 · Courtesy of Royal LePage Noralta Real Estate
REALTOR.ca$310,000
3 bd2+1 ba1,360 ft²$228/ft²
MLS® E4506267 · Courtesy of The Foundry Real Estate Company Ltd · View on REALTOR.ca
A two-storey row / townhouse in Haddow, built 2004 with 3 bedrooms and 2+1 baths across 1,360 ft² — $228 per square foot. Listed 15 days ago.
BestYEGHomes estimate
Moderate range$312,000
City of Edmonton assessment: $303,500
An independent estimate by our valuation model, built from City of Edmonton assessment data and local market analysis (updated September 2026). It is our own analysis — not part of the MLS® listing, not provided by the listing brokerage, and not an appraisal.
Recent sold prices sharpen this number, and by MLS® rules they can’t be shown here. Ask us for the full report →
From the listing
Welcome to this move-in ready, freshly painted 2-storey townhouse in the sought-after Riverbend/Haddow area! As soon as you drive in, you will notice the meticulously manicured landscaping and pride of ownership. This pet friendly condo offers low-maintenance living with an attached garage and a cozy gas fireplace in the open-concept kitchen/living/dining space. Upstairs you will find 3 spacious bedrooms, including a primary suite with dual closets and a private ensuite. The unfinished basement offers great potential for storage, a gym, or future development. Enjoy the landscaped patio with a BBQ gas line, perfect for outdoor relaxation. Condo fee includes water and sewer. Ideally located close to Terwillegar Dog Park, River Valley trails, great schools, and green space. Some listing photos contain virtual staging. (id:66605)
The details
Room by room
| Room | Level | Size |
|---|---|---|
| Living room | Main level | — |
| Dining room | Main level | — |
| Kitchen | Main level | — |
| Primary Bedroom | Upper Level | — |
| Bedroom 2 | Upper Level | — |
| Bedroom 3 | Upper Level | — |
Converted from the metric MLS® feed; sizes are approximate.
Nearby
Active listings in Haddow within 25% of this asking price, newest first — the quickest read on what else your budget buys here.
2 bd2+1 ba1,454 ft²$234/ft²
E4504416 · Courtesy of Royal LePage Noralta Real Estate
REALTOR.ca
2 bd2 ba1,152 ft²$211/ft²
E4492213 · Courtesy of RE/MAX Excellence
REALTOR.caOwn a home nearby?
A new listing in Haddow is a live data point for every home around it. Get an honest estimate for yours, anchored on City of Edmonton assessment data.
What’s my home worth?Christopher Peel · REALTOR®
MaxWell® Polaris
This website is operated by Christopher Peel, REALTOR®, of MaxWell Polaris, Edmonton, Alberta — the brokerage responsible for this website.

The listing data above is provided under copyright by the Canadian Real Estate Association (CREA). The listing data is deemed reliable but is not guaranteed accurate by CREA nor BestYEGHomes.
Listing information last updated on September 14, 2026 at 12:20 a.m. MT.
$310,000
MLS® E4506267