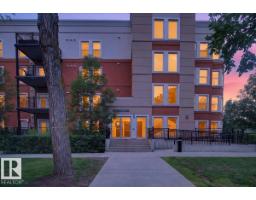
$209,900
371 bd1 ba772 ft²$272/ft²
#101 10126 144 St NW
ApartmentGrovenor37 days ago
E4508051 · Courtesy of Century 21 All Stars Realty Ltd
REALTOR.ca$205,000
2 bd2 ba781 ft²$262/ft²
MLS® E4501027 · Courtesy of Royal Lepage Arteam Realty · View on REALTOR.ca
A apartment in Grovenor, built 2016 with 2 bedrooms and 2 baths across 781 ft² — $262 per square foot. Listed 81 days ago.
From the listing
Welcome to Grovenor Manor, a boutique condominium offering low-maintenance living with a limited number of units for added privacy and community. This bright 2-bedroom, 2-bathroom home features 9' ceilings and durable luxury vinyl plank flooring throughout the main living areas, with carpet in the bedrooms for added comfort. The modern kitchen is finished with quartz countertops, stainless steel appliances, a massive counter with seating, and ample cabinet storage. The spacious primary bedroom includes a 3-piece ensuite, while the second bedroom is generously sized with excellent closet space. A 4-piece main bath, convenient in-suite stacked laundry, and a north-facing patio complete the home. Enjoy titled heated underground parking and an unbeatable location with easy access to downtown, the new LRT station, schools, shopping, and amenities. Ideal for first-time buyers, professionals, or those looking to simplify without compromising on style. (id:66605)
The details
Room by room
| Room | Level | Size |
|---|---|---|
| Living room | Main level | — |
| Kitchen | Main level | — |
| Primary Bedroom | Main level | — |
| Bedroom 2 | Main level | — |
Converted from the metric MLS® feed; sizes are approximate.
Nearby
Active listings in Grovenor within 25% of this asking price, newest first — the quickest read on what else your budget buys here.
1 bd1 ba772 ft²$272/ft²
E4508051 · Courtesy of Century 21 All Stars Realty Ltd
REALTOR.ca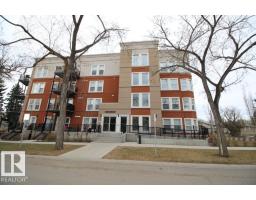
2 bd2 ba820 ft²$305/ft²
E4507512 · Courtesy of Exp Realty
REALTOR.caChristopher Peel · REALTOR®
MaxWell® Polaris
This website is operated by Christopher Peel, REALTOR®, of MaxWell Polaris, Edmonton, Alberta — the brokerage responsible for this website.

The listing data above is provided under copyright by the Canadian Real Estate Association (CREA). The listing data is deemed reliable but is not guaranteed accurate by CREA nor BestYEGHomes.
Listing information last updated on October 17, 2026 at 1:40 p.m. MT.
$205,000
MLS® E4501027