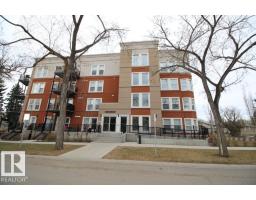
$259,000
132 bd2 ba820 ft²$316/ft²
#106 10126 144 St NW
ApartmentGrovenor11 days ago
E4507512 · Courtesy of Exp Realty
REALTOR.ca$209,900
1 bd1 ba772 ft²$272/ft²
MLS® E4508051 · Courtesy of Century 21 All Stars Realty Ltd · View on REALTOR.ca
A apartment in Grovenor, built 2016 with 1 bedrooms and 1 baths across 772 ft² — $272 per square foot. Listed 9 days ago.
BestYEGHomes estimate
Wide range$276,000
City of Edmonton assessment: $271,000
An independent estimate by our valuation model, built from City of Edmonton assessment data and local market analysis (updated September 2026). It is our own analysis — not part of the MLS® listing, not provided by the listing brokerage, and not an appraisal.
Recent sold prices sharpen this number, and by MLS® rules they can’t be shown here. Ask us for the full report →
From the listing
Beautifully renovated 2-bedroom, 2-bathroom main-floor end unit in the quiet setting of Grovenor Manor. Offering privacy, convenience and easy ground-level living, this home provides easy in-and-out access and a spacious private patio with gas BBQ hookup—ideal for pet owners and summer entertaining. The open layout is extensively updated with laminate and ceramic tile flooring, fresh paint, board-and-batten detailing, upgraded pot lighting and professionally redone bathroom venting. The kitchen features an oversized island, stainless-steel appliances, newer stove and brand-new full-size dishwasher. Both bathrooms feature stylish subway tile, while the heat pump has a new coil for long-term peace of mind. Complete with in-suite laundry and air conditioning, this meticulously cared-for home offers a fresh, contemporary feel. Exceptionally located a short walk to the future West LRT, with quick access to West Block, downtown, MacKinnon Ravine, River Valley trails, shopping and amenities. Move-in ready! (id:66605)
The details
Room by room
| Room | Level | Size |
|---|---|---|
| Primary Bedroom | Main level | — |
Converted from the metric MLS® feed; sizes are approximate.
Nearby
Active listings in Grovenor within 25% of this asking price, newest first — the quickest read on what else your budget buys here.
2 bd2 ba820 ft²$316/ft²
E4507512 · Courtesy of Exp Realty
REALTOR.ca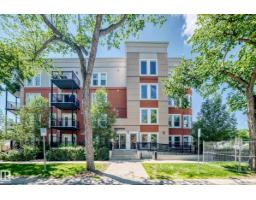
2 bd2 ba781 ft²$262/ft²
E4501027 · Courtesy of Royal Lepage Arteam Realty
REALTOR.ca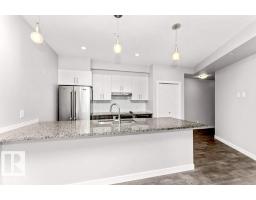
2 bd2 ba849 ft²$294/ft²
E4485491 · Courtesy of RE/MAX Real Estate
REALTOR.caOwn a home nearby?
A new listing in Grovenor is a live data point for every home around it. Get an honest estimate for yours, anchored on City of Edmonton assessment data.
What’s my home worth?Christopher Peel · REALTOR®
MaxWell® Polaris
This website is operated by Christopher Peel, REALTOR®, of MaxWell Polaris, Edmonton, Alberta — the brokerage responsible for this website.

The listing data above is provided under copyright by the Canadian Real Estate Association (CREA). The listing data is deemed reliable but is not guaranteed accurate by CREA nor BestYEGHomes.
Listing information last updated on September 16, 2026 at 1:50 p.m. MT.
$209,900
MLS® E4508051