$329,900
292 bd2+1 ba1,356 ft²$243/ft²
#126 2560 Pegasus Bv NW
Row / TownhouseGriesbach9 days ago
E4512532 · Courtesy of Sable Realty
REALTOR.ca$324,900
2 bd2+1 ba1,368 ft²$238/ft²
MLS® E4502428 · Courtesy of Real Broker · View on REALTOR.ca
A three-storey row / townhouse in Griesbach, built 2016 with 2 bedrooms and 2+1 baths across 1,368 ft² — $238 per square foot. Listed 73 days ago.
From the listing
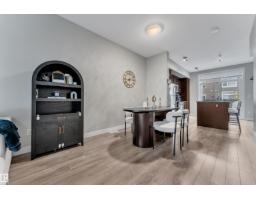
Park views, a sun-soaked balcony and a low-maintenance lifestyle in the heart of Griesbach. This stylish 3-storey townhome offers 2 bedrooms, 2.5 bathrooms, an attached single garage and an ADDITIONAL PARKING STALL. The entry level features a bright flex space that's perfect for a home office, gym or reading nook, along with a convenient 2 pc bathroom. Upstairs, the open-concept main floor is designed for everyday living and entertaining with warm wood-look flooring, a spacious living area and a beautifully appointed kitchen featuring dark cabinetry, granite countertops, stainless steel appliances and an oversized island with seating. The upper level offers convenient laundry, a full bathroom, a versatile second bedroom and a private primary suite with dual closets and a 4 pc ensuite. Enjoy maintenance-free living just steps from parks, walking trails, shopping and all the charm that makes Griesbach one of Edmonton's most sought-after communities, with quick access to 97 Street, downtown and CFB Edmonton. (id:66605)
The details
Room by room
| Room | Level | Size |
|---|---|---|
| Living room | Upper Level | 13'5" × 16'10" |
| Dining room | Upper Level | 9'6" × 8' |
| Kitchen | Upper Level | 13'4" × 12'9" |
| Primary Bedroom | Upper Level | 11' × 11'4" |
| Bedroom 2 | Upper Level | 13'5" × 9'10" |
| Bonus Room | Main level | 8'5" × 9'5" |
| Laundry room | Upper Level | — |
Converted from the metric MLS® feed; sizes are approximate.
Nearby
Active listings in Griesbach within 25% of this asking price, newest first — the quickest read on what else your budget buys here.
2 bd2+1 ba1,356 ft²$243/ft²
E4512532 · Courtesy of Sable Realty
REALTOR.ca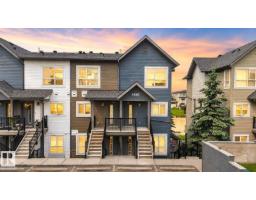
2 bd1 ba983 ft²$253/ft²
E4511705 · Courtesy of RE/MAX Elite
REALTOR.ca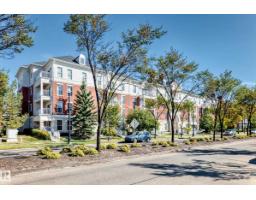
2 bd2 ba832 ft²$329/ft²
E4510654 · Courtesy of MaxWell Challenge Realty
REALTOR.ca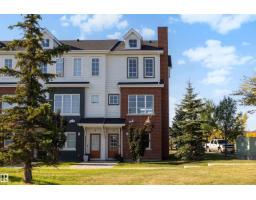
3 bd2+1 ba1,519 ft²$230/ft²
E4509965 · Courtesy of Exp Realty
REALTOR.ca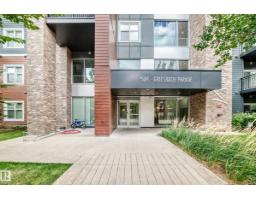
2 bd2 ba1,075 ft²$316/ft²
E4508808 · Courtesy of RE/MAX Elite
REALTOR.ca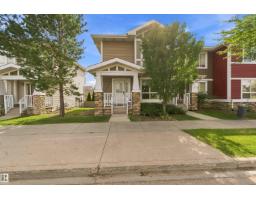
3 bd3+1 ba1,142 ft²$332/ft²
E4508362 · Courtesy of Century 21 All Stars Realty Ltd
REALTOR.caChristopher Peel · REALTOR®
MaxWell® Polaris
This website is operated by Christopher Peel, REALTOR®, of MaxWell Polaris, Edmonton, Alberta — the brokerage responsible for this website.

The listing data above is provided under copyright by the Canadian Real Estate Association (CREA). The listing data is deemed reliable but is not guaranteed accurate by CREA nor BestYEGHomes.
Listing information last updated on October 18, 2026 at 12:30 a.m. MT.
$324,900
MLS® E4502428