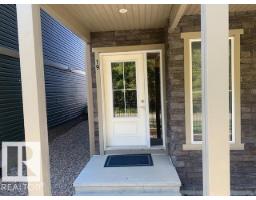
$355,000
133 bd2+1 ba1,705 ft²$208/ft²
#19 1051 Graydon Hill Bv SW
Row / TownhouseGraydon Hill13 days ago
E4511342 · Courtesy of RE/MAX Professionals
REALTOR.ca$359,000
2 bd2+1 ba1,561 ft²$230/ft²
MLS® E4511038 · Courtesy of Liv Real Estate · View on REALTOR.ca
A three-storey row / townhouse in Graydon Hill, built 2017 with 2 bedrooms and 2+1 baths across 1,561 ft² — $230 per square foot. Listed 14 days ago.
From the listing
IMMACULATE!! PET FREE HOME!!! Experience this luxury at its finest! Welcome to this CORNER UNIT, STUNNING 2 bedrooms + den, 2.5 bathrooms home situated in the prestigious Graydon Hill community! Features open concept living room boasts luxurious floorings throughout & large windows for plenty of natural lighting, Central Air Conditioning enhances the sophistication & elevate the allure of this home. Gourmet kitchen offers SS appliances/pantry/large kitchen island/quartz countertops & an abundance of kitchen cabinets. Main floor bathroom & laundry rm. Upstairs comes with 2 sizeable bedrooms/all w closets & 2 full bathrooms. King-sized master bedroom w walk-in closet & a 4pc ensuite AND balcony with green space view where you can relax & enjoy BBQ in the summer. Lower level offers den, mud rm & a DOUBLE ATTACHED GARAGE. Easy access to Ellerslie Rd/Henday/airport/transit/school/park/walking trails/shopping/superstore & all amenities. Quick poss avail. Shows 10/10! Don't miss out this gem! (id:66605)
The details
Room by room
| Room | Level | Size |
|---|---|---|
| Living room | Main level | — |
| Dining room | Main level | — |
| Kitchen | Main level | — |
| Den | Main level | — |
| Primary Bedroom | Upper Level | — |
| Bedroom 2 | Upper Level | — |
Converted from the metric MLS® feed; sizes are approximate.
Nearby
Active listings in Graydon Hill within 25% of this asking price, newest first — the quickest read on what else your budget buys here.
3 bd2+1 ba1,705 ft²$208/ft²
E4511342 · Courtesy of RE/MAX Professionals
REALTOR.ca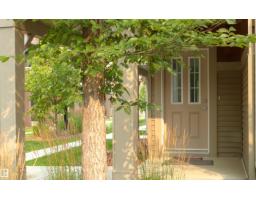
3 bd2+1 ba1,571 ft²$235/ft²
E4506241 · Courtesy of Logic Realty
REALTOR.ca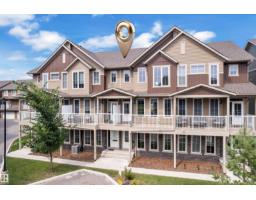
3 bd2+1 ba1,680 ft²$217/ft²
E4503028 · Courtesy of MaxWell Polaris
REALTOR.ca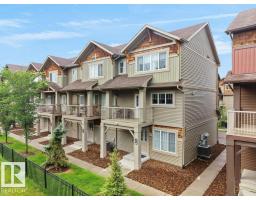
3 bd2+1 ba1,576 ft²$254/ft²
E4500123 · Courtesy of Latitude Real Estate Group
REALTOR.caChristopher Peel · REALTOR®
MaxWell® Polaris
This website is operated by Christopher Peel, REALTOR®, of MaxWell Polaris, Edmonton, Alberta — the brokerage responsible for this website.

The listing data above is provided under copyright by the Canadian Real Estate Association (CREA). The listing data is deemed reliable but is not guaranteed accurate by CREA nor BestYEGHomes.
Listing information last updated on October 14, 2026 at 11:00 p.m. MT.
$359,000
MLS® E4511038