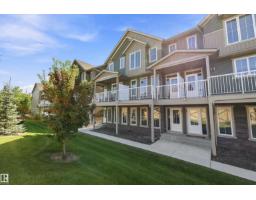
$364,900
333 bd2+1 ba1,670 ft²$219/ft²
#28 1051 Graydon Hill Bv SW
Row / TownhouseGraydon Hill19 days ago
E4505942 · Courtesy of Exp Realty
REALTOR.ca$385,000
3 bd2+1 ba1,571 ft²$245/ft²
MLS® E4506241 · Courtesy of Logic Realty · View on REALTOR.ca
A three-storey row / townhouse in Graydon Hill, built 2019 with 3 bedrooms and 2+1 baths across 1,571 ft² — $245 per square foot. Listed 17 days ago.
BestYEGHomes estimate
Moderate range$373,000
City of Edmonton assessment: $400,500
An independent estimate by our valuation model, built from City of Edmonton assessment data and local market analysis (updated September 2026). It is our own analysis — not part of the MLS® listing, not provided by the listing brokerage, and not an appraisal.
Recent sold prices sharpen this number, and by MLS® rules they can’t be shown here. Ask us for the full report →
From the listing
Wow, just like new! Corner Unit! 3 bedrooms and 2.5 baths! Double Attached Garage! This well maintained townhouse is warm and inviting with plenty of storage. From your double attached garage enter into a spacious foyer, good wall to wall closet, and mechanical Room. The second level is an open concept perfect for entertaining with a spacious and welcoming living room, dining and a large kitchen! Gorgeous wood cabinetry, beautiful quartz counter tops, with peninsula style island, and walk in pantry. Also on this level a good size den, and 2 pce bath. The top level has the large master bedroom suite with big bright windows, his and hers huge walk in closet and a perfect 4 pce ensuite. There are 2 more good size bedrooms, 4pce bath, as well as laundry. To complete this lovely home you are going to love the corner deck for relaxing and entertaining! Close to shopping and public transportation, airport, and so much more. Just move in and enjoy! (id:66605)
The details
Room by room
| Room | Level | Size |
|---|---|---|
| Living room | Main level | 13'1" × 12'6" |
| Dining room | Main level | 12'6" × 5'3" |
| Kitchen | Main level | 12'6" × 10'10" |
| Den | Main level | 10'2" × 8'6" |
| Primary Bedroom | Upper Level | 12'10" × 12'4" |
| Bedroom 2 | Upper Level | 11'1" × 9'8" |
| Bedroom 3 | Upper Level | 10'2" × 9'10" |
Converted from the metric MLS® feed; sizes are approximate.
Nearby
Active listings in Graydon Hill within 25% of this asking price, newest first — the quickest read on what else your budget buys here.
3 bd2+1 ba1,670 ft²$219/ft²
E4505942 · Courtesy of Exp Realty
REALTOR.ca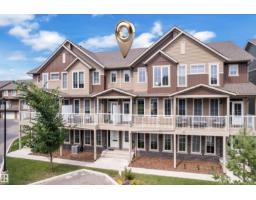
3 bd2+1 ba1,680 ft²$220/ft²
E4503028 · Courtesy of MaxWell Polaris
REALTOR.ca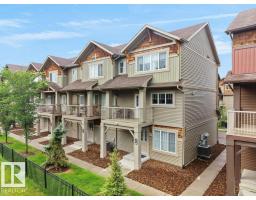
3 bd2+1 ba1,576 ft²$266/ft²
E4500123 · Courtesy of Latitude Real Estate Group
REALTOR.ca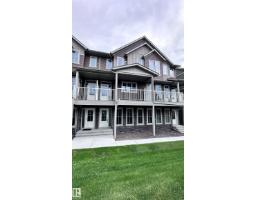
3 bd2+1 ba1,679 ft²$202/ft²
E4493592 · Courtesy of MORE Real Estate
REALTOR.caOwn a home nearby?
A new listing in Graydon Hill is a live data point for every home around it. Get an honest estimate for yours, anchored on City of Edmonton assessment data.
What’s my home worth?Christopher Peel · REALTOR®
MaxWell® Polaris
This website is operated by Christopher Peel, REALTOR®, of MaxWell Polaris, Edmonton, Alberta — the brokerage responsible for this website.

The listing data above is provided under copyright by the Canadian Real Estate Association (CREA). The listing data is deemed reliable but is not guaranteed accurate by CREA nor BestYEGHomes.
Listing information last updated on September 14, 2026 at 8:40 p.m. MT.
$385,000
MLS® E4506241