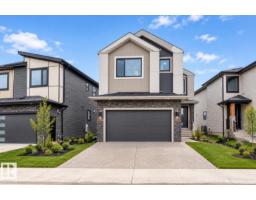
 New
New$724,900
434 bd3+1 ba2,266 ft²$320/ft²
3289 Granville Dr NW
HouseGranville (Edmonton)7 days ago
E4508071 · Courtesy of LPT Realty
REALTOR.ca$769,900
4 bd2+1 ba2,746 ft²$280/ft²
MLS® E4505550 · Courtesy of MaxWell Progressive · View on REALTOR.ca
A two-storey house in Granville (Edmonton), built 2021 with 4 bedrooms and 2+1 baths across 2,746 ft² — $280 per square foot. Listed 22 days ago.
BestYEGHomes estimate
Tight range$707,000
City of Edmonton assessment: $708,000
An independent estimate by our valuation model, built from City of Edmonton assessment data and local market analysis (updated September 2026). It is our own analysis — not part of the MLS® listing, not provided by the listing brokerage, and not an appraisal.
Recent sold prices sharpen this number, and by MLS® rules they can’t be shown here. Ask us for the full report →
From the listing
Welcome to this absolutely stunning home, in the highly desirable west Edmonton neighbourhood of Granville - just a couple minutes walk from Kim Hung School! Step through the front door and you will love the vaulted entryway & massive windows allowing natural light to pour throughout. The kitchen is a chef's dream featuring large centre island, stainless appliances, tons of cabinetry & a massive walk-through pantry. Adjacent dining room provides access to your fully landscaped west-facing yard. The living room is spacious & bright - the perfect place to entertain friends or relax with family. Den, huge mud room & 2pce powder round out the main floor. Upstairs you'll find a lavish primary retreat with 5pce ensuite & walk-in closet, as well as 3 additional bedrooms, another full bathroom, laundry and a massive bonus room! The basement is unfinished and ready for your personal touch, featuring 3 large windows. ADDITIONAL FEATURES: Double attached garage, A/C, excellent proximity to schools, shopping & more! (id:66605)
The details
Room by room
| Room | Level | Size |
|---|---|---|
| Living room | Main level | 14'11" × 14'6" |
| Dining room | Main level | 12'5" × 12'3" |
| Kitchen | Main level | 16'6" × 14'2" |
| Den | Main level | 10'9" × 10'2" |
| Primary Bedroom | Upper Level | 16' × 13'10" |
| Bedroom 2 | Upper Level | 11'1" × 10'7" |
| Bedroom 3 | Upper Level | 12' × 10' |
| Bedroom 4 | Upper Level | 11'11" × 9'1" |
| Bonus Room | Upper Level | 16'5" × 13'11" |
| Mud room | Main level | 11'7" × 8'5" |
Converted from the metric MLS® feed; sizes are approximate.
Nearby
Active listings in Granville within 25% of this asking price, newest first — the quickest read on what else your budget buys here.
New4 bd3+1 ba2,266 ft²$320/ft²
E4508071 · Courtesy of LPT Realty
REALTOR.ca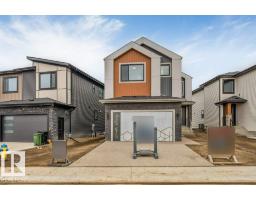 New
New4 bd3+1 ba2,266 ft²$320/ft²
E4508069 · Courtesy of LPT Realty
REALTOR.ca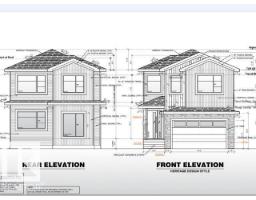
4 bd4 ba2,222 ft²$337/ft²
E4505380 · Courtesy of LPT Realty
REALTOR.ca
3 bd2+2 ba1,997 ft²$293/ft²
E4502469 · Courtesy of Exp Realty
REALTOR.ca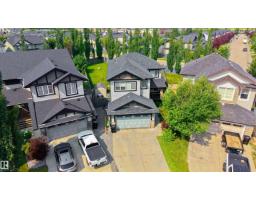
5 bd3+1 ba2,340 ft²$310/ft²
E4501673 · Courtesy of Exp Realty
REALTOR.ca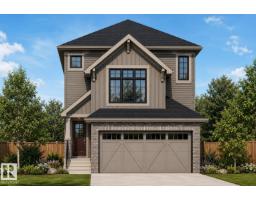
3 bd2+1 ba1,512 ft²$430/ft²
E4501603 · Courtesy of Royal Lepage Arteam Realty
REALTOR.caOwn a home nearby?
A new listing in Granville is a live data point for every home around it. Get an honest estimate for yours, anchored on City of Edmonton assessment data.
What’s my home worth?Christopher Peel · REALTOR®
MaxWell® Polaris
This website is operated by Christopher Peel, REALTOR®, of MaxWell Polaris, Edmonton, Alberta — the brokerage responsible for this website.

The listing data above is provided under copyright by the Canadian Real Estate Association (CREA). The listing data is deemed reliable but is not guaranteed accurate by CREA nor BestYEGHomes.
Listing information last updated on September 16, 2026 at 4:50 p.m. MT.
$769,900
MLS® E4505550