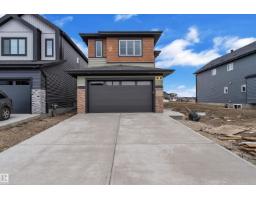
$744,900
594 bd4 ba2,508 ft²$297/ft²
3190 Granville Dr NW NW
HouseGranville (Edmonton)27 days ago
E4509763 · Courtesy of RE/MAX Excellence
REALTOR.ca$725,000
5 bd3+1 ba2,340 ft²$310/ft²
MLS® E4501673 · Courtesy of Exp Realty · View on REALTOR.ca
A two-storey house in Granville (Edmonton), built 2011 with 5 bedrooms and 3+1 baths across 2,340 ft² — $310 per square foot. Listed 79 days ago.
From the listing
Featuring 5 beds and 3.5 baths, this 2,340 sq ft home is a rare find in a cul-de-sac with no back neighbours and a show-stopping, west facing oversized backyard. The open-concept main floor flows from a large kitchen with island seating into a bright dining nook with deck access and a spacious living room centered around a tile fireplace. A den with glass doors and a walk-through pantry leading through the mudroom to the double attached garage complete this level. Upstairs, a central family room overlooks the foyer, joined by a large laundry room with a wet bar and a massive primary suite featuring vaulted ceilings, a walk-in closet, and a 5pc ensuite. The finished basement adds even more living space with a large rec room, a second fireplace, two additional bedrooms, and a 4pc bath. Perfectly located near schools, shopping, golf, the airport, and public transportation, this home is the ultimate retreat for a growing family, offering incredible indoor space and a massive backyard rarely found in the city. (id:66605)
The details
Room by room
| Room | Level | Size |
|---|---|---|
| Living room | Main level | 15'5" × 13'4" |
| Dining room | Main level | 11'5" × 10' |
| Kitchen | Main level | 13'6" × 16'2" |
| Family room | Upper Level | 17'11" × 17'9" |
| Den | Main level | 10'2" × 10'11" |
| Primary Bedroom | Upper Level | 11'6" × 17'7" |
| Bedroom 2 | Upper Level | 11'3" × 10'11" |
| Bedroom 3 | Upper Level | 11'3" × 11'3" |
| Mud room | Main level | 7'5" × 10'11" |
| Pantry | Main level | 6' × 7'5" |
| Bedroom 5 | Lower level | 11' × 10'7" |
| Bedroom 6 | Lower level | 10'3" × 11'7" |
| Recreation room | Lower level | 20'1" × 23'10" |
| Laundry room | Upper Level | 9'3" × 6' |
Converted from the metric MLS® feed; sizes are approximate.
Nearby
Active listings in Granville within 25% of this asking price, newest first — the quickest read on what else your budget buys here.
4 bd4 ba2,508 ft²$297/ft²
E4509763 · Courtesy of RE/MAX Excellence
REALTOR.ca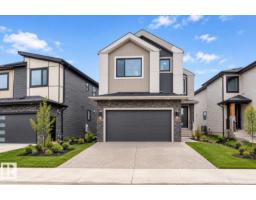
4 bd3+1 ba2,266 ft²$320/ft²
E4508071 · Courtesy of LPT Realty
REALTOR.ca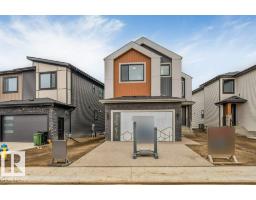
4 bd3+1 ba2,266 ft²$320/ft²
E4508069 · Courtesy of LPT Realty
REALTOR.ca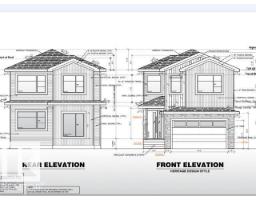
4 bd4 ba2,222 ft²$337/ft²
E4505380 · Courtesy of LPT Realty
REALTOR.ca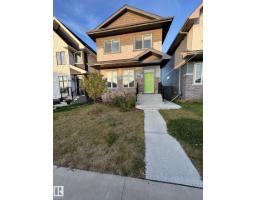
4 bd3+1 ba1,465 ft²$372/ft²
E4502523 · Courtesy of The Foundry Real Estate Company Ltd
REALTOR.ca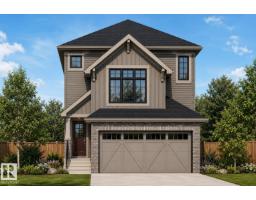
3 bd2+1 ba1,512 ft²$403/ft²
E4501603 · Courtesy of Royal Lepage Arteam Realty
REALTOR.caChristopher Peel · REALTOR®
MaxWell® Polaris
This website is operated by Christopher Peel, REALTOR®, of MaxWell Polaris, Edmonton, Alberta — the brokerage responsible for this website.

The listing data above is provided under copyright by the Canadian Real Estate Association (CREA). The listing data is deemed reliable but is not guaranteed accurate by CREA nor BestYEGHomes.
Listing information last updated on October 17, 2026 at 4:00 p.m. MT.
$725,000
MLS® E4501673