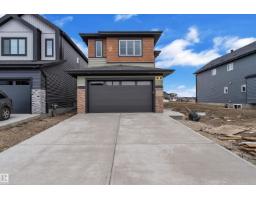
$744,900
594 bd4 ba2,508 ft²$297/ft²
3190 Granville Dr NW NW
HouseGranville (Edmonton)26 days ago
E4509763 · Courtesy of RE/MAX Excellence
REALTOR.ca$729,900
4 bd3 ba2,222 ft²$328/ft²
MLS® E4493715 · Courtesy of Royal LePage Noralta Real Estate · View on REALTOR.ca
A two-storey house in Granville (Edmonton), built 2026 with 4 bedrooms and 3 baths across 2,222 ft² — $328 per square foot. Listed 125 days ago.
From the listing
*Under Construction*150 Day Possession**Framing Stage**2222 Sq Ft custom built home! 18’ ceiling with open to below concept. 9’ Ceilings through the Main floor, even the basement!!! Modern finishings throughout the house are included in the price!! In-Stair lighting, crown molding lit up with LED lighting, coffered ceilings. With a total of 3 bedrooms upstairs and a bedroom/den on the Main Floor with a fullwashroom! Well equipped kitchen with built in appliances, gas counter top stove, built-in wall oven and microwave is any chef’s dream kitchen. Basement is unfinished and can be developed if required. The reassurance of an home warranty. THIS HOME IS A PERFECT FOR A GROWING FAMILY. THIS HOME IS A MUST VIEW! (id:66605)
The details
Room by room
| Room | Level | Size |
|---|---|---|
| Living room | Main level | — |
| Dining room | Main level | — |
| Kitchen | Main level | — |
| Primary Bedroom | Upper Level | — |
| Bedroom 2 | Upper Level | — |
| Bedroom 3 | Upper Level | — |
| Bedroom 4 | Main level | — |
| Bonus Room | Upper Level | — |
| Second Kitchen | Main level | — |
Converted from the metric MLS® feed; sizes are approximate.
Nearby
Active listings in Granville within 25% of this asking price, newest first — the quickest read on what else your budget buys here.
4 bd4 ba2,508 ft²$297/ft²
E4509763 · Courtesy of RE/MAX Excellence
REALTOR.ca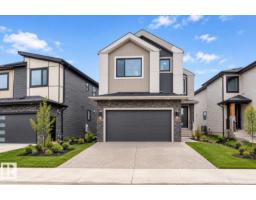
4 bd3+1 ba2,266 ft²$320/ft²
E4508071 · Courtesy of LPT Realty
REALTOR.ca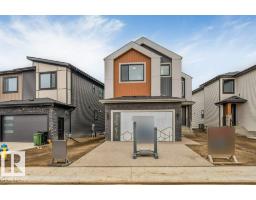
4 bd3+1 ba2,266 ft²$320/ft²
E4508069 · Courtesy of LPT Realty
REALTOR.ca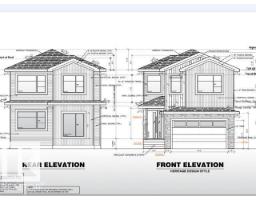
4 bd4 ba2,222 ft²$337/ft²
E4505380 · Courtesy of LPT Realty
REALTOR.ca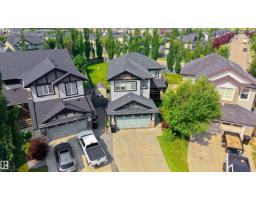
5 bd3+1 ba2,340 ft²$310/ft²
E4501673 · Courtesy of Exp Realty
REALTOR.ca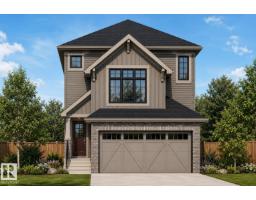
3 bd2+1 ba1,512 ft²$403/ft²
E4501603 · Courtesy of Royal Lepage Arteam Realty
REALTOR.caChristopher Peel · REALTOR®
MaxWell® Polaris
This website is operated by Christopher Peel, REALTOR®, of MaxWell Polaris, Edmonton, Alberta — the brokerage responsible for this website.

The listing data above is provided under copyright by the Canadian Real Estate Association (CREA). The listing data is deemed reliable but is not guaranteed accurate by CREA nor BestYEGHomes.
Listing information last updated on October 17, 2026 at 4:00 p.m. MT.
$729,900
MLS® E4493715