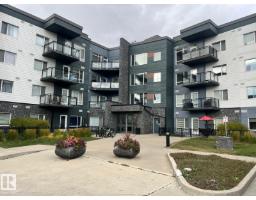
$299,900
232 bd2 ba838 ft²$358/ft²
#203 7508 Getty Ga NW
ApartmentGranville (Edmonton)16 days ago
E4510812 · Courtesy of Homes & Gardens Real Estate Limited
REALTOR.ca$319,000
3 bd2+1 ba1,226 ft²$260/ft²
MLS® E4498765 · Courtesy of Bermont Realty (1983) Ltd · View on REALTOR.ca
A two-storey row / townhouse in Granville (Edmonton), built 2015 with 3 bedrooms and 2+1 baths across 1,226 ft² — $260 per square foot. Listed 93 days ago.
From the listing
Excellent starter. Very attractive 3 bedroom townhouse condo with double attached garage and enclosed landscaped patio area by front entrance Main floor is bright and open with livingroom, dining area and spacious kitchen with a breakfast bar. Stainless steel appliances. Also includes a 2 pce bath. 3 bedrooms up. Primary bedroom has an ensuite bath and walk-in closet. One of the bedrooms has a balcony. There is also the main 4 pce bath. Laundry is in the basement and access to the double-attached garage. The complex is attractively landscaped with walking paths. Great location close to all amenties. (id:66605)
The details
Room by room
| Room | Level | Size |
|---|---|---|
| Living room | Main level | — |
| Dining room | Main level | — |
| Kitchen | Main level | — |
| Primary Bedroom | Upper Level | — |
| Bedroom 2 | Upper Level | — |
| Bedroom 3 | Upper Level | — |
Converted from the metric MLS® feed; sizes are approximate.
Nearby
Active listings in Granville within 25% of this asking price, newest first — the quickest read on what else your budget buys here.
2 bd2 ba838 ft²$358/ft²
E4510812 · Courtesy of Homes & Gardens Real Estate Limited
REALTOR.ca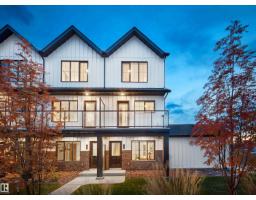
3 bd2+1 ba1,170 ft²$299/ft²
E4505209 · Courtesy of Royal Lepage Arteam Realty
REALTOR.ca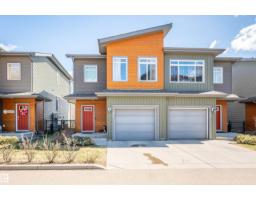
3 bd2+1 ba1,672 ft²$223/ft²
E4504171 · Courtesy of RE/MAX Excellence
REALTOR.ca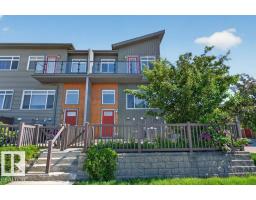
3 bd2+1 ba1,281 ft²$258/ft²
E4496440 · Courtesy of Professional Realty Group
REALTOR.caChristopher Peel · REALTOR®
MaxWell® Polaris
This website is operated by Christopher Peel, REALTOR®, of MaxWell Polaris, Edmonton, Alberta — the brokerage responsible for this website.

The listing data above is provided under copyright by the Canadian Real Estate Association (CREA). The listing data is deemed reliable but is not guaranteed accurate by CREA nor BestYEGHomes.
Listing information last updated on October 14, 2026 at 11:05 p.m. MT.
$319,000
MLS® E4498765