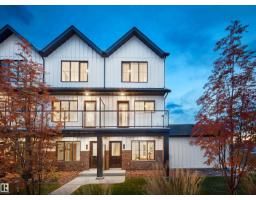
$349,998
233 bd2+1 ba1,170 ft²$299/ft²
2024 Glastonbury Bv NW
Row / TownhouseGranville (Edmonton)56 days ago
E4505209 · Courtesy of Royal Lepage Arteam Realty
REALTOR.ca$299,900
2 bd2 ba838 ft²$358/ft²
MLS® E4510812 · Courtesy of Homes & Gardens Real Estate Limited · View on REALTOR.ca
A apartment in Granville (Edmonton), built 2016 with 2 bedrooms and 2 baths across 838 ft² — $358 per square foot. Listed 19 days ago.
From the listing
Stafford Greens Condo. in Granville. Great location close to almost everything. This is a RARE PREMIUM STEEL & CONCRETE BUILDING offering SUPERIOR SOUNDPROOFING and DURABILITY as well as Central Air Conditioning! OPEN PLAN with Bedrooms at opposite ends making it an ideal set up for most people. There are 2 Bedrooms, 2 Bath rooms & In-suite Laundry, Flooring is Durable & Stylish Laminate with Broadloom in the bedrooms and Tile in the baths. The Beautiful White Kitchen offers Tall Cabinets, Quartz Counters, Eating Bar and Stainless Steel Appliances. Superior Window Covering are found throughout. The Living room has access to the Balcony featuring Gas Hook up and Tempered Glass Railings and a Phantom Screen door for excellent air flow. 2 UNDERGROUND Heated Parking's and a Secure Storage Locker come with this unit. Very reasonable Condo Fees at $504.72 .. Excellent Unit! (id:66605)
The details
Room by room
| Room | Level | Size |
|---|---|---|
| Living room | Main level | 15'1" × 12'10" |
| Kitchen | Main level | 13'2" × 9'1" |
| Primary Bedroom | Main level | 11'9" × 11'7" |
| Bedroom 2 | Main level | 9'5" × 8'10" |
| Laundry room | Main level | — |
Converted from the metric MLS® feed; sizes are approximate.
Nearby
Active listings in Granville within 25% of this asking price, newest first — the quickest read on what else your budget buys here.
3 bd2+1 ba1,170 ft²$299/ft²
E4505209 · Courtesy of Royal Lepage Arteam Realty
REALTOR.ca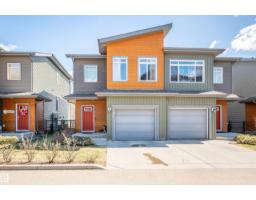
3 bd2+1 ba1,672 ft²$219/ft²
E4504171 · Courtesy of RE/MAX Excellence
REALTOR.ca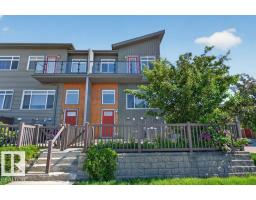
3 bd2+1 ba1,281 ft²$258/ft²
E4496440 · Courtesy of Professional Realty Group
REALTOR.caChristopher Peel · REALTOR®
MaxWell® Polaris
This website is operated by Christopher Peel, REALTOR®, of MaxWell Polaris, Edmonton, Alberta — the brokerage responsible for this website.

The listing data above is provided under copyright by the Canadian Real Estate Association (CREA). The listing data is deemed reliable but is not guaranteed accurate by CREA nor BestYEGHomes.
Listing information last updated on October 17, 2026 at 4:00 p.m. MT.
$299,900
MLS® E4510812