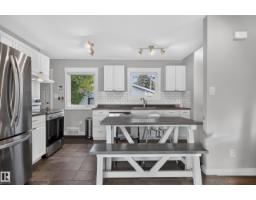
$340,000
503 bd1 ba883 ft²$385/ft²
9612 163 St NW
HouseGlenwood (Edmonton)8 days ago
E4512376 · Courtesy of RE/MAX Excellence
REALTOR.ca$352,500
4 bd2 ba827 ft²$426/ft²
MLS® E4499880 · Courtesy of CIR Realty · View on REALTOR.ca
A house in Glenwood (Edmonton), built 1954 with 4 bedrooms and 2 baths across 827 ft² — $426 per square foot. Listed 88 days ago.
From the listing
Welcome to this well-maintained bungalow situated on a massive 725.48 m² (158' x 49') rectangular lot offering exceptional space. With 827 sq. ft. above grade, this home features 2 bedrooms and a full bathroom on the main floor, along with a bright living room, functional kitchen with stainless steel appliances, and dining area. The fully finished basement, accessible through a separate side entrance, includes 2 additional bedrooms, a full bathroom, and a spacious family room, making it ideal for extended family and guests. Outside, enjoy the expansive backyard with plenty of room for gardening or entertaining, plus an oversized double detached garage. Conveniently located with quick access to downtown, the University of Alberta, schools, parks, shopping, and transit, this property offers outstanding value for homeowners and investors alike. (id:66605)
The details
Room by room
| Room | Level | Size |
|---|---|---|
| Living room | Main level | — |
| Dining room | Main level | — |
| Kitchen | Main level | — |
| Family room | Basement | — |
| Primary Bedroom | Main level | — |
| Bedroom 2 | Main level | — |
| Bedroom 3 | Basement | — |
| Bedroom 4 | Basement | — |
Converted from the metric MLS® feed; sizes are approximate.
Nearby
Active listings in Glenwood within 25% of this asking price, newest first — the quickest read on what else your budget buys here.
3 bd1 ba883 ft²$385/ft²
E4512376 · Courtesy of RE/MAX Excellence
REALTOR.ca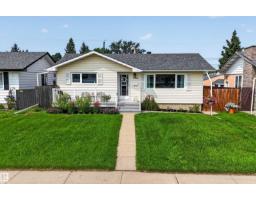
3 bd2 ba947 ft²$449/ft²
E4509795 · Courtesy of Royal LePage Noralta Real Estate
REALTOR.ca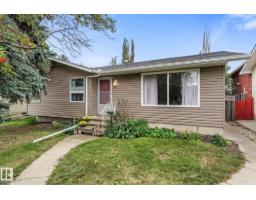
4 bd2 ba1,148 ft²$327/ft²
E4508563 · Courtesy of Exp Realty
REALTOR.ca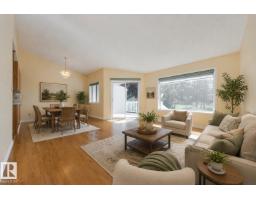
3 bd2 ba977 ft²$328/ft²
E4506836 · Courtesy of Schmidt Realty Group Inc
REALTOR.ca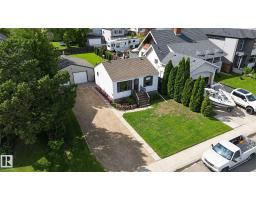
2 bd1 ba592 ft²$642/ft²
E4504132 · Courtesy of MORE Real Estate
REALTOR.ca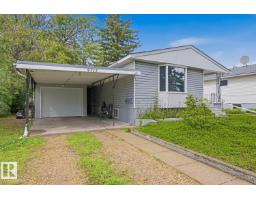
5 bd2 ba1,158 ft²$354/ft²
E4502931 · Courtesy of Sterling Real Estate
REALTOR.caChristopher Peel · REALTOR®
MaxWell® Polaris
This website is operated by Christopher Peel, REALTOR®, of MaxWell Polaris, Edmonton, Alberta — the brokerage responsible for this website.

The listing data above is provided under copyright by the Canadian Real Estate Association (CREA). The listing data is deemed reliable but is not guaranteed accurate by CREA nor BestYEGHomes.
Listing information last updated on October 15, 2026 at 4:00 p.m. MT.
$352,500
MLS® E4499880