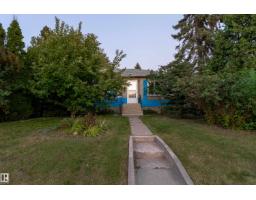
 New
New$355,000
414 bd2 ba1,221 ft²$291/ft²
9605 158 St NW
HouseGlenwood (Edmonton)1 day ago
E4509343 · Courtesy of Exp Realty
REALTOR.ca$409,702
4 bd1+1 ba1,130 ft²$363/ft²
MLS® E4509329 · Courtesy of RE/MAX Elite · View on REALTOR.ca
A house in Glenwood (Edmonton), built 1969 with 4 bedrooms and 1+1 baths across 1,130 ft² — $363 per square foot. Listed 2 days ago.
BestYEGHomes estimate
Wide range$381,000
City of Edmonton assessment: $378,500
An independent estimate by our valuation model, built from City of Edmonton assessment data and local market analysis (updated September 2026). It is our own analysis — not part of the MLS® listing, not provided by the listing brokerage, and not an appraisal.
Recent sold prices sharpen this number, and by MLS® rules they can’t be shown here. Ask us for the full report →
From the listing
~!WELCOME HOME !~ This is NOT your typical bungalow! The MAIN FLOOR HAS BEEN COMPLETELY GUTTED AND REDESIGNED with a fresh, modern layout, while the exterior has also been refreshed with SUPER COOL DESIGN DETAILS and NEW CONCRETE adding serious curb appeal. 4 BEDROOMS, NEW LUXURY VINYL FLOORING & NEW CARPET... & AND KITCHEN/ ...WAIT ITS ALL NEW... Inside you’ll find a bright, open main floor with loads of natural light, 3 bedrooms up, including a spacious primary with ENSUITE, and a functional layout built for everyday living. Downstairs is where the personality really kicks in — a HUGE RUMPUS ROOM with CLASSIC RETRO CEDAR DETAIL, an additional bedroom, plus TONS OF STORAGE + laundry. Outside, enjoy a large fenced yard with NO NEIGHBOURS BEHIND, a PARK DIRECTLY ACROSS THE STREET and an OVERSIZED DOUBLE DETACHED GARAGE with plenty of room for vehicles, toys or a workshop. Fantastic west-end location close to schools, parks, shopping, transit, the YMCA, West Edmonton Mall and major routes. (id:66605)
The details
Room by room
| Room | Level | Size |
|---|---|---|
| Living room | Main level | — |
| Dining room | Main level | — |
| Kitchen | Main level | — |
| Family room | Basement | — |
| Primary Bedroom | Main level | — |
| Bedroom 2 | Main level | — |
| Bedroom 3 | Main level | — |
| Bedroom 4 | Basement | — |
| Recreation room | Basement | — |
| Utility room | Basement | — |
Converted from the metric MLS® feed; sizes are approximate.
Nearby
Active listings in Glenwood within 25% of this asking price, newest first — the quickest read on what else your budget buys here.
New4 bd2 ba1,221 ft²$291/ft²
E4509343 · Courtesy of Exp Realty
REALTOR.ca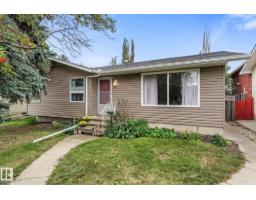 New
New4 bd2 ba1,148 ft²$348/ft²
E4508563 · Courtesy of Exp Realty
REALTOR.ca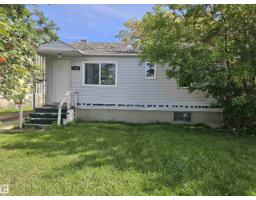
1 bd11 ft²$29909/ft²
E4507030 · Courtesy of REMAX River City
REALTOR.ca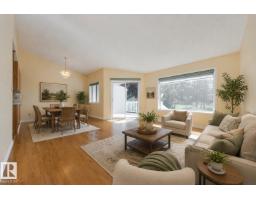
3 bd2 ba977 ft²$343/ft²
E4506836 · Courtesy of Schmidt Realty Group Inc
REALTOR.ca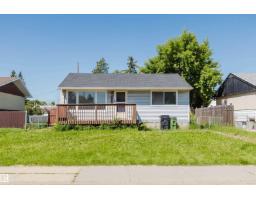
3 bd2 ba904 ft²$365/ft²
E4505165 · Courtesy of Mozaic Realty Group
REALTOR.ca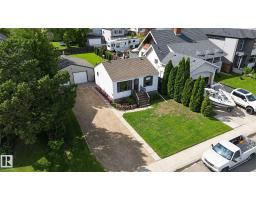
2 bd1 ba592 ft²$676/ft²
E4504132 · Courtesy of MORE Real Estate
REALTOR.caOwn a home nearby?
A new listing in Glenwood is a live data point for every home around it. Get an honest estimate for yours, anchored on City of Edmonton assessment data.
What’s my home worth?Christopher Peel · REALTOR®
MaxWell® Polaris
This website is operated by Christopher Peel, REALTOR®, of MaxWell Polaris, Edmonton, Alberta — the brokerage responsible for this website.

The listing data above is provided under copyright by the Canadian Real Estate Association (CREA). The listing data is deemed reliable but is not guaranteed accurate by CREA nor BestYEGHomes.
Listing information last updated on September 20, 2026 at 12:30 a.m. MT.
$409,702
MLS® E4509329