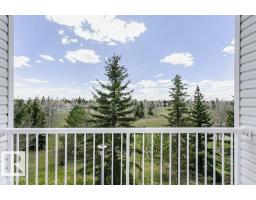
 New
New$199,000
312 bd2 ba864 ft²$230/ft²
#323 16807 100 Av NW
ApartmentGlenwood (Edmonton)1 day ago
E4509369 · Courtesy of RE/MAX Real Estate
REALTOR.ca$169,500
1 bd1 ba694 ft²$244/ft²
MLS® E4508430 · Courtesy of RE/MAX Excellence · View on REALTOR.ca
A apartment in Glenwood (Edmonton), built 2008 with 1 bedrooms and 1 baths across 694 ft² — $244 per square foot. Listed 7 days ago.
BestYEGHomes estimate
Wide range$161,000
City of Edmonton assessment: $155,000
An independent estimate by our valuation model, built from City of Edmonton assessment data and local market analysis (updated September 2026). It is our own analysis — not part of the MLS® listing, not provided by the listing brokerage, and not an appraisal.
Recent sold prices sharpen this number, and by MLS® rules they can’t be shown here. Ask us for the full report →
From the listing
Welcome to The Vanier! Built in 2008, this beautifully maintained 55+ residence offers high-end finishing, brand-new balconies and central air conditioning in Edmonton’s west end. This renovated TOP-FLOOR, south-facing unit offers 693 sq. ft.of bright, functional living space. The open-concept layout features upgraded laminate flooring, a spacious great room and a stylish kitchen with high-end cabinetry, ample counter space and a large island. The south-facing living room is filled with natural light and offers direct access to the private balcony. The primary bedroom features a walk-in closet and convenient cheater ensuite access to the updated 3-piece bathroom with a newer oversized glass walk-in shower. In-suite laundry, additional storage and custom window coverings add everyday convenience. Heated Titled underground parking w Storage Cage is included. Residents enjoy excellent amenities including a fitness room, card room,guest suite, car wash, meeting room, hobby rooms, shuffleboard and pool table. (id:66605)
The details
Room by room
| Room | Level | Size |
|---|---|---|
| Living room | Main level | 13'1" × 12' |
| Dining room | Main level | 9'11" × 6'9" |
| Kitchen | Main level | 12'4" × 10'9" |
| Primary Bedroom | Main level | 11'3" × 12' |
| Laundry room | Main level | 5'7" × 6' |
Converted from the metric MLS® feed; sizes are approximate.
Nearby
Active listings in Glenwood within 25% of this asking price, newest first — the quickest read on what else your budget buys here.
New2 bd2 ba864 ft²$230/ft²
E4509369 · Courtesy of RE/MAX Real Estate
REALTOR.ca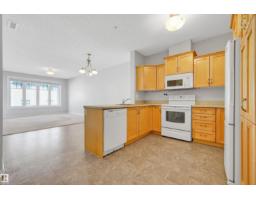
1 bd1 ba772 ft²$210/ft²
E4508369 · Courtesy of Sterling Real Estate
REALTOR.ca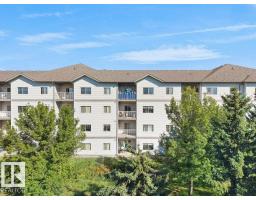
2 bd2 ba859 ft²$192/ft²
E4507306 · Courtesy of Royal Lepage Arteam Realty
REALTOR.ca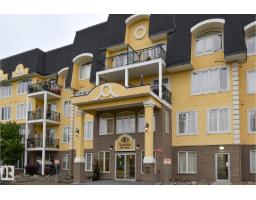
1 bd1 ba763 ft²$229/ft²
E4506769 · Courtesy of RE/MAX Excellence
REALTOR.ca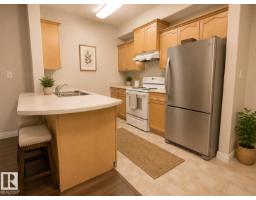
1 bd1 ba750 ft²$200/ft²
E4503014 · Courtesy of LPT Realty
REALTOR.ca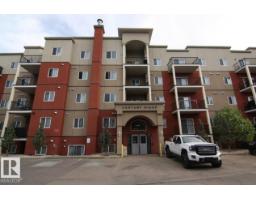
2 bd2 ba915 ft²$175/ft²
E4502449 · Courtesy of Royal LePage Noralta Real Estate
REALTOR.caOwn a home nearby?
A new listing in Glenwood is a live data point for every home around it. Get an honest estimate for yours, anchored on City of Edmonton assessment data.
What’s my home worth?Christopher Peel · REALTOR®
MaxWell® Polaris
This website is operated by Christopher Peel, REALTOR®, of MaxWell Polaris, Edmonton, Alberta — the brokerage responsible for this website.

The listing data above is provided under copyright by the Canadian Real Estate Association (CREA). The listing data is deemed reliable but is not guaranteed accurate by CREA nor BestYEGHomes.
Listing information last updated on September 20, 2026 at 12:30 a.m. MT.
$169,500
MLS® E4508430