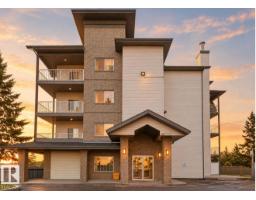
 New
New$149,900
322 bd2 ba936 ft²$160/ft²
#102 16715 100 Av NW
ApartmentGlenwood (Edmonton)7 days ago
E4512215 · Courtesy of MaxWell Progressive
REALTOR.ca$149,900
1 bd1 ba750 ft²$200/ft²
MLS® E4503014 · Courtesy of LPT Realty · View on REALTOR.ca
A apartment in Glenwood (Edmonton), built 2004 with 1 bedrooms and 1 baths across 750 ft² — $200 per square foot. Listed 65 days ago.
From the listing
Welcome to this bright and well-maintained 1-bedroom, 1-bathroom condo offering approximately 750 sq. ft. of comfortable living space in a convenient west Edmonton location. This quiet second-floor unit faces a beautiful park and features 9-foot ceilings, an open-concept floor plan, and a spacious living area filled with natural light. The kitchen offers maple cabinetry, an eating bar, and plenty of counter space, making it perfect for everyday living and entertaining. The generous primary bedroom features a walk-through double closet with direct access to the full bathroom. Enjoy the convenience of in-suite laundry with additional storage, plus a heated underground parking stall with a private storage cage. The building also offers an exercise room and party room. Low condo fees include heat and water, making this an excellent opportunity for first-time buyers, downsizers, or investors seeking exceptional value in a great west-end location close to shopping, public transit, parks, schools. (id:66605)
The details
Room by room
| Room | Level | Size |
|---|---|---|
| Living room | Main level | — |
| Dining room | Main level | — |
| Kitchen | Main level | — |
| Primary Bedroom | Main level | — |
Converted from the metric MLS® feed; sizes are approximate.
Nearby
Active listings in Glenwood within 25% of this asking price, newest first — the quickest read on what else your budget buys here.
New2 bd2 ba936 ft²$160/ft²
E4512215 · Courtesy of MaxWell Progressive
REALTOR.ca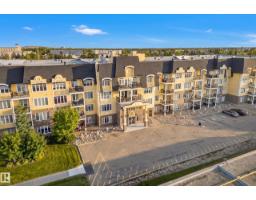
1 bd1 ba694 ft²$229/ft²
E4508430 · Courtesy of RE/MAX Excellence
REALTOR.ca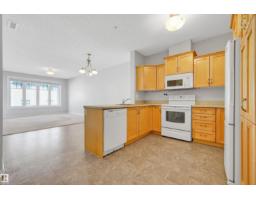
1 bd1 ba772 ft²$210/ft²
E4508369 · Courtesy of Sterling Real Estate
REALTOR.ca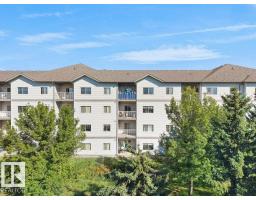
2 bd2 ba859 ft²$180/ft²
E4507306 · Courtesy of Royal Lepage Arteam Realty
REALTOR.ca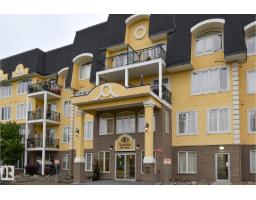
1 bd1 ba763 ft²$229/ft²
E4506769 · Courtesy of RE/MAX Excellence
REALTOR.ca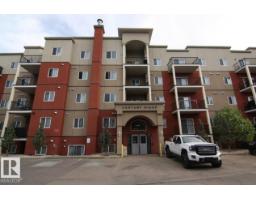
2 bd2 ba915 ft²$164/ft²
E4502449 · Courtesy of Royal LePage Noralta Real Estate
REALTOR.caChristopher Peel · REALTOR®
MaxWell® Polaris
This website is operated by Christopher Peel, REALTOR®, of MaxWell Polaris, Edmonton, Alberta — the brokerage responsible for this website.

The listing data above is provided under copyright by the Canadian Real Estate Association (CREA). The listing data is deemed reliable but is not guaranteed accurate by CREA nor BestYEGHomes.
Listing information last updated on October 14, 2026 at 11:05 p.m. MT.
$149,900
MLS® E4503014