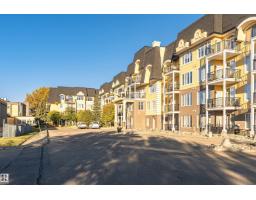
$219,900
492 bd2 ba1,031 ft²$213/ft²
#325 9820 165 St NW
ApartmentGlenwood (Edmonton)13 days ago
E4511150 · Courtesy of RE/MAX Professionals
REALTOR.ca$225,000
2 bd2 ba992 ft²$227/ft²
MLS® E4501926 · Courtesy of LPT Realty · View on REALTOR.ca
A apartment in Glenwood (Edmonton), built 2004 with 2 bedrooms and 2 baths across 992 ft² — $227 per square foot. Listed 72 days ago.
From the listing
Welcome to this bright and spacious south-facing corner unit featuring 2 bedrooms and 2 full bathrooms in a prime west Edmonton location. The thoughtfully designed layout offers excellent privacy, with the bedrooms separated by the living room. The primary bedroom features a private ensuite, while the second bedroom is conveniently located beside a full 4-piece bath. The open-concept living and dining area is filled with natural light, and the corner location provides great cross-ventilation. Enjoy in-suite laundry, a private balcony, and just minutes from West Edmonton Mall. Close to shopping, restaurants, schools, parks, public transit, and major commuter routes. An excellent opportunity for first-time buyers, downsizers, or investors. (id:66605)
The details
Room by room
| Room | Level | Size |
|---|---|---|
| Living room | Main level | — |
| Dining room | Main level | — |
| Kitchen | Main level | — |
| Primary Bedroom | Main level | — |
| Bedroom 2 | Main level | — |
Converted from the metric MLS® feed; sizes are approximate.
Nearby
Active listings in Glenwood within 25% of this asking price, newest first — the quickest read on what else your budget buys here.
2 bd2 ba1,031 ft²$213/ft²
E4511150 · Courtesy of RE/MAX Professionals
REALTOR.ca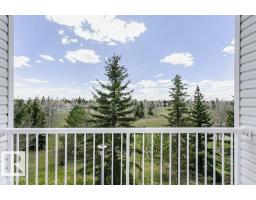
2 bd2 ba864 ft²$230/ft²
E4509369 · Courtesy of RE/MAX Real Estate
REALTOR.ca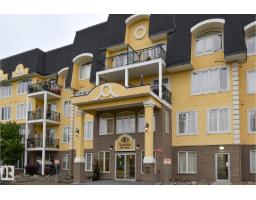
1 bd1 ba763 ft²$229/ft²
E4506769 · Courtesy of RE/MAX Excellence
REALTOR.ca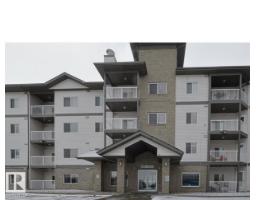
2 bd2 ba772 ft²$245/ft²
E4497554 · Courtesy of Nationwide Realty Corp
REALTOR.caChristopher Peel · REALTOR®
MaxWell® Polaris
This website is operated by Christopher Peel, REALTOR®, of MaxWell Polaris, Edmonton, Alberta — the brokerage responsible for this website.

The listing data above is provided under copyright by the Canadian Real Estate Association (CREA). The listing data is deemed reliable but is not guaranteed accurate by CREA nor BestYEGHomes.
Listing information last updated on October 14, 2026 at 11:05 p.m. MT.
$225,000
MLS® E4501926