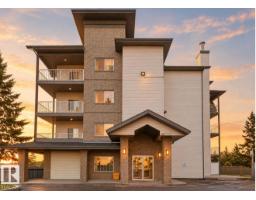
 New
New$149,900
322 bd2 ba936 ft²$160/ft²
#102 16715 100 Av NW
ApartmentGlenwood (Edmonton)6 days ago
E4512215 · Courtesy of MaxWell Progressive
REALTOR.ca$189,000
2 bd2 ba772 ft²$245/ft²
MLS® E4497554 · Courtesy of Nationwide Realty Corp · View on REALTOR.ca
A apartment in Glenwood (Edmonton), built 2004 with 2 bedrooms and 2 baths across 772 ft² — $245 per square foot. Listed 99 days ago.
From the listing
Welcome to this beautifully maintained main-floor condo Brand new flooring in the desirable community of Glenwood! Offering 772 sq. ft. of bright and functional living space, this 2-bedroom, 2-bathroom home is perfect for first-time buyers, downsizers, seniors, or investors. Main-floor unit – no elevator required Spacious primary bedroom with private ensuite Bright open-concept living and dining area, Convenient in-suite laundry, Private patio for relaxing or entertaining, Titled heated underground parking stall Building car wash, Bus stop right outside the building Walking distance to Superstore, Minutes to West Edmonton Mall, Misericordia Hospital, library, restaurants, parks, and schools. Quick access to Whitemud Drive, Anthony Henday Drive, and Yellowhead Trail (id:66605)
The details
Room by room
| Room | Level | Size |
|---|---|---|
| Living room | Main level | — |
| Dining room | Main level | — |
| Kitchen | Main level | — |
| Family room | Main level | — |
| Primary Bedroom | Main level | — |
| Bedroom 2 | Main level | — |
Converted from the metric MLS® feed; sizes are approximate.
Nearby
Active listings in Glenwood within 25% of this asking price, newest first — the quickest read on what else your budget buys here.
New2 bd2 ba936 ft²$160/ft²
E4512215 · Courtesy of MaxWell Progressive
REALTOR.ca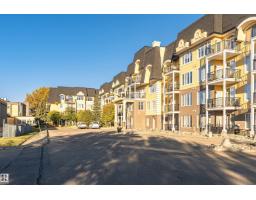
2 bd2 ba1,031 ft²$213/ft²
E4511150 · Courtesy of RE/MAX Professionals
REALTOR.ca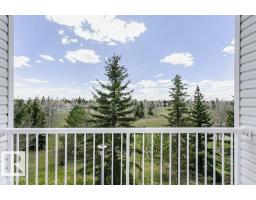
2 bd2 ba864 ft²$230/ft²
E4509369 · Courtesy of RE/MAX Real Estate
REALTOR.ca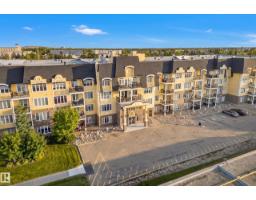
1 bd1 ba694 ft²$229/ft²
E4508430 · Courtesy of RE/MAX Excellence
REALTOR.ca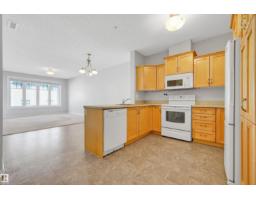
1 bd1 ba772 ft²$210/ft²
E4508369 · Courtesy of Sterling Real Estate
REALTOR.ca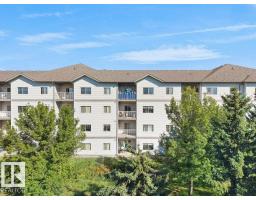
2 bd2 ba859 ft²$180/ft²
E4507306 · Courtesy of Royal Lepage Arteam Realty
REALTOR.caChristopher Peel · REALTOR®
MaxWell® Polaris
This website is operated by Christopher Peel, REALTOR®, of MaxWell Polaris, Edmonton, Alberta — the brokerage responsible for this website.

The listing data above is provided under copyright by the Canadian Real Estate Association (CREA). The listing data is deemed reliable but is not guaranteed accurate by CREA nor BestYEGHomes.
Listing information last updated on October 13, 2026 at 1:00 p.m. MT.
$189,000
MLS® E4497554