 New
New$739,900
675 bd3 ba2,392 ft²$309/ft²
3316 158 St SW
HouseGlenridding Ravine4 days ago
E4508798 · Courtesy of MaxWell Progressive
REALTOR.ca$729,900
3 bd2+1 ba2,494 ft²$293/ft²
MLS® E4509572 · Courtesy of MaxWell Polaris · View on REALTOR.ca
A two-storey house in Glenridding Ravine, built 2025 with 3 bedrooms and 2+1 baths across 2,494 ft² — $293 per square foot. Listed today.
BestYEGHomes estimate
Moderate range$699,000
City of Edmonton assessment: $706,000
An independent estimate by our valuation model, built from City of Edmonton assessment data and local market analysis (updated September 2026). It is our own analysis — not part of the MLS® listing, not provided by the listing brokerage, and not an appraisal.
Recent sold prices sharpen this number, and by MLS® rules they can’t be shown here. Ask us for the full report →
From the listing
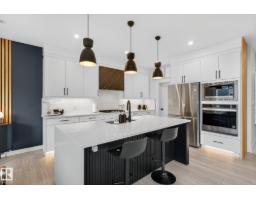
Welcome to the sought-after Glenridding Ravine! This nearly new, retreat chalet-themed Family Generations 24 by Cantiro Homes offers 2,494 sq ft of turn-key living with luxury upgrades throughout. The chef-inspired kitchen features a $7,000 4-door fridge, gas range, built-in air fryer, and sous vide oven. Custom Max Marra blinds throughout, motorized in the living room and primary bedroom (blackout in the primary for privacy). A private main-floor office is perfect for working from home. Upstairs you'll find a bright primary suite with a spa-like ensuite, two more bedrooms with walk-in closets, a laundry room, and a spacious recreation room. Outside, enjoy the finished deck, fresh landscaping, and fencing. The side basement entrance offers suite potential for extra income or multi-generational living. The Alberta New Home Warranty is still active for total peace of mind. Close to parks, Glenridding trails, shopping, and new schools. MUST BE SEEN TO BE APPRECIATED! (id:66605)
The details
Room by room
| Room | Level | Size |
|---|---|---|
| Living room | Main level | — |
| Dining room | Main level | — |
| Kitchen | Main level | — |
| Primary Bedroom | Upper Level | — |
| Bedroom 2 | Upper Level | — |
| Bedroom 3 | Upper Level | — |
| Office | Main level | — |
Converted from the metric MLS® feed; sizes are approximate.
Nearby
Active listings in Glenridding Ravine within 25% of this asking price, newest first — the quickest read on what else your budget buys here.
New5 bd3 ba2,392 ft²$309/ft²
E4508798 · Courtesy of MaxWell Progressive
REALTOR.ca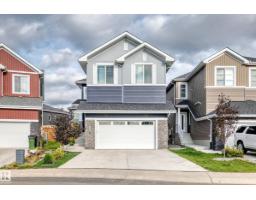
5 bd3 ba2,499 ft²$294/ft²
E4508063 · Courtesy of Homes & Gardens Real Estate Limited
REALTOR.ca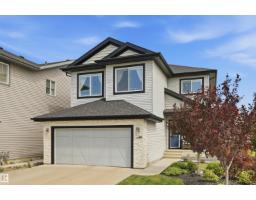
3 bd3+1 ba2,583 ft²$305/ft²
E4507506 · Courtesy of RE/MAX Excellence
REALTOR.ca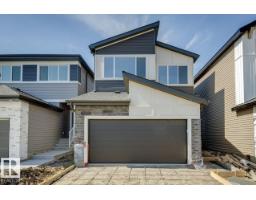
3 bd3 ba2,372 ft²$266/ft²
E4507211 · Courtesy of Bode
REALTOR.ca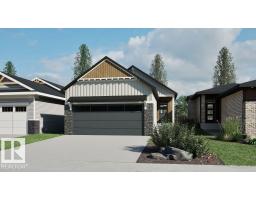
1 bd1+1 ba1,184 ft²$524/ft²
E4506331 · Courtesy of Bode
REALTOR.ca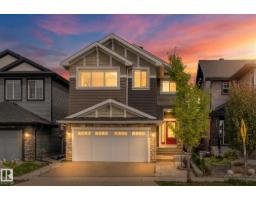
6 bd5 ba2,573 ft²$350/ft²
E4505839 · Courtesy of RE/MAX PREFERRED CHOICE
REALTOR.caOwn a home nearby?
A new listing in Glenridding Ravine is a live data point for every home around it. Get an honest estimate for yours, anchored on City of Edmonton assessment data.
What’s my home worth?Christopher Peel · REALTOR®
MaxWell® Polaris
This website is operated by Christopher Peel, REALTOR®, of MaxWell Polaris, Edmonton, Alberta — the brokerage responsible for this website.

The listing data above is provided under copyright by the Canadian Real Estate Association (CREA). The listing data is deemed reliable but is not guaranteed accurate by CREA nor BestYEGHomes.
Listing information last updated on September 20, 2026 at 12:30 a.m. MT.
$729,900
MLS® E4509572