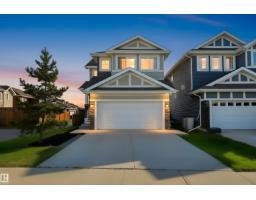
 New
New$625,000
485 bd3+1 ba1,894 ft²$330/ft²
1419 169 St SW
HouseGlenridding HeightsToday
E4509517 · Courtesy of MaxWell Challenge Realty
REALTOR.ca$625,000
6 bd3+1 ba2,045 ft²$306/ft²
MLS® E4509110 · Courtesy of Real Broker · View on REALTOR.ca
A two-storey house in Glenridding Heights, built 2013 with 6 bedrooms and 3+1 baths across 2,045 ft² — $306 per square foot. Listed 2 days ago.
BestYEGHomes estimate
Tight range$561,000
City of Edmonton assessment: $593,500
An independent estimate by our valuation model, built from City of Edmonton assessment data and local market analysis (updated September 2026). It is our own analysis — not part of the MLS® listing, not provided by the listing brokerage, and not an appraisal.
Recent sold prices sharpen this number, and by MLS® rules they can’t be shown here. Ask us for the full report →
From the listing
LOOKING FOR MORE SPACE? This southwest Edmonton home offers 6 bedrooms and plenty of room to spread out! The main floor features a versatile flex room, perfect for an office, dining or sitting area. Upstairs are 4 bedrooms, including 2 spacious rooms with double French doors. The primary features a walk-in closet and private 4-piece ensuite. A separate side entrance leads to the fully finished basement, featuring 2 additional bedrooms, a second kitchen, living area, 4-piece bath and separate laundry. Enjoy a fully fenced backyard with a deck. Conveniently located near parks, ECO Station, shopping, restaurants and transit, with quick access to Anthony Henday. Designated schools include Dr. Margaret-Ann Armour (K–9) and Lillian Osborne High School. A spacious and versatile home in a convenient southwest location! With room on every level and so much to offer, this is a home worth seeing in person. Come take a look and imagine making it your own! (id:66605)
The details
Room by room
| Room | Level | Size |
|---|---|---|
| Living room | Main level | 14'8" × 14'3" |
| Dining room | Main level | 10'4" × 10' |
| Kitchen | Main level | 10'10" × 14' |
| Den | Main level | 9'11" × 10'4" |
| Primary Bedroom | Upper Level | 14'9" × 14'3" |
| Bedroom 2 | Upper Level | 10'3" × 9'8" |
| Bedroom 3 | Upper Level | 10'3" × 10'2" |
| Bedroom 4 | Upper Level | 14'10" × 14'3" |
| Bonus Room | Upper Level | 14'1" × 14' |
| Bedroom 5 | Basement | 9'4" × 13'9" |
| Breakfast | Main level | 13'2" × 8'6" |
| Second Kitchen | Basement | 14'2" × 10'4" |
| Bedroom 6 | Basement | 11'3" × 9'7" |
| Utility room | Basement | 12'4" × 8'3" |
Converted from the metric MLS® feed; sizes are approximate.
Nearby
Active listings in Glenridding Heights within 25% of this asking price, newest first — the quickest read on what else your budget buys here.
New5 bd3+1 ba1,894 ft²$330/ft²
E4509517 · Courtesy of MaxWell Challenge Realty
REALTOR.ca New
New4 bd3+1 ba2,106 ft²$337/ft²
E4509471 · Courtesy of Homes & Gardens Real Estate Limited
REALTOR.ca New
New4 bd3+1 ba1,982 ft²$337/ft²
E4509093 · Courtesy of RE/MAX Elite
REALTOR.ca New
New3 bd2+1 ba1,668 ft²$287/ft²
E4508888 · Courtesy of Century 21 Leading
REALTOR.ca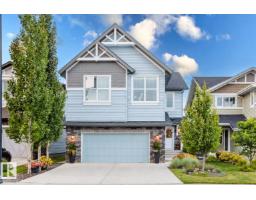 New
New6 bd3+1 ba2,200 ft²$327/ft²
E4508564 · Courtesy of KIC Realty
REALTOR.ca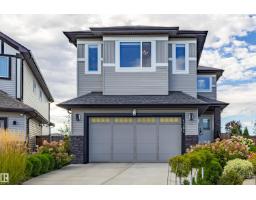
3 bd3 ba2,327 ft²$296/ft²
E4506154 · Courtesy of Homes & Gardens Real Estate Limited
REALTOR.caOwn a home nearby?
A new listing in Glenridding Heights is a live data point for every home around it. Get an honest estimate for yours, anchored on City of Edmonton assessment data.
What’s my home worth?Christopher Peel · REALTOR®
MaxWell® Polaris
This website is operated by Christopher Peel, REALTOR®, of MaxWell Polaris, Edmonton, Alberta — the brokerage responsible for this website.

The listing data above is provided under copyright by the Canadian Real Estate Association (CREA). The listing data is deemed reliable but is not guaranteed accurate by CREA nor BestYEGHomes.
Listing information last updated on September 18, 2026 at 11:10 p.m. MT.
$625,000
MLS® E4509110