 New
New$699,000
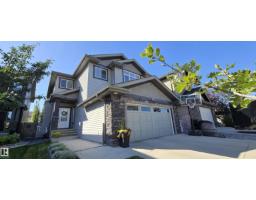
414 bd3+1 ba2,106 ft²$332/ft²
15883 13 Av SW
HouseGlenridding Heights1 day ago
E4509471 · Courtesy of Homes & Gardens Real Estate Limited
REALTOR.ca$625,000
5 bd3+1 ba1,894 ft²$330/ft²
MLS® E4509517 · Courtesy of MaxWell Challenge Realty · View on REALTOR.ca
A two-storey house in Glenridding Heights, built 2017 with 5 bedrooms and 3+1 baths across 1,894 ft² — $330 per square foot. Listed 1 day ago.
BestYEGHomes estimate
Tight range$629,000
City of Edmonton assessment: $653,000
An independent estimate by our valuation model, built from City of Edmonton assessment data and local market analysis (updated September 2026). It is our own analysis — not part of the MLS® listing, not provided by the listing brokerage, and not an appraisal.
Recent sold prices sharpen this number, and by MLS® rules they can’t be shown here. Ask us for the full report →
From the listing
Private and perfectly placed on a quiet street, this UPSCALE 5 BDRM with AC features a SIDE ENTRANCE & 2 BDRM LEGAL SUITE! Soaring ceilings greet you in the BRIGHT ENTRANCE. The stylish kitchen offers EXTRA CABINETRY, QUARTZ & GENEROUS ISLAND, opening to SPACIOUS DINING for easy entertaining! OVERSIZED WINDOWS fill the home with NATURAL LIGHT. The flex room is an ideal MAIN FLOOR BEDROOM, while the BONUS ROOM adds even MORE LIVING SPACE.Double doors open to the PRIMARY WITH 2 WALK-IN CLOSETS & LUXURIOUS 5PC ENSUITE.Bedrooms 2 & 3 share easy access to the 4pc bath & laundry. ZERO LOT LINE? ABSOLUTELY NOT! Retreat in the LARGE, CORNER LANED YARD with ROOM FOR FAMILY & PETS. GENERATE INCOME or provide INDEPENDENT SPACE FOR EXTENDED FAMILY in the 2 BDRM LEGAL SUITE with 4PC BATH & UNTOUCHED KITCHEN WITH GAS STOVE. A TRUCK FRIENDLY GARAGE too! This ESTABLISHED LOCATION has MORE BREATHING ROOM BETWEEN NEIGHBOURS, plus STEPS TO PARKS, RAVINE TRAILS, & TRANSIT. QUICK, DIRECT ACCESS TO NW EDMONTON and the HENDAY! (id:66605)
The details
Room by room
| Room | Level | Size |
|---|---|---|
| Living room | Main level | 12' × 14'5" |
| Dining room | Main level | 10'11" × 8'11" |
| Kitchen | Main level | 8'9" × 12'4" |
| Den | Main level | 9'5" × 10' |
| Primary Bedroom | Upper Level | 13'5" × 12'10" |
| Bedroom 2 | Upper Level | 10'11" × 9'11" |
| Bedroom 3 | Upper Level | 11'3" × 9'10" |
| Bedroom 4 | Basement | 8'2" × 10'10" |
| Bonus Room | Upper Level | 11'7" × 12'8" |
| Bedroom 5 | Basement | 10'1" × 9'10" |
| Second Kitchen | Basement | 9'10" × 11'6" |
Converted from the metric MLS® feed; sizes are approximate.
Nearby
Active listings in Glenridding Heights within 25% of this asking price, newest first — the quickest read on what else your budget buys here.
New4 bd3+1 ba2,106 ft²$332/ft²
E4509471 · Courtesy of Homes & Gardens Real Estate Limited
REALTOR.ca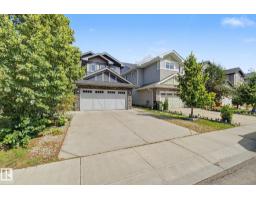 New
New6 bd3+1 ba2,045 ft²$306/ft²
E4509110 · Courtesy of Real Broker
REALTOR.ca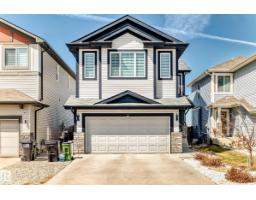 New
New4 bd3+1 ba1,982 ft²$337/ft²
E4509093 · Courtesy of RE/MAX Elite
REALTOR.ca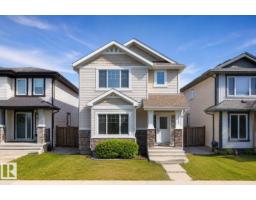 New
New3 bd2+1 ba1,668 ft²$287/ft²
E4508888 · Courtesy of Century 21 Leading
REALTOR.ca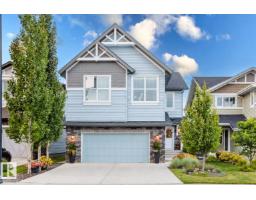 New
New6 bd3+1 ba2,200 ft²$323/ft²
E4508564 · Courtesy of KIC Realty
REALTOR.ca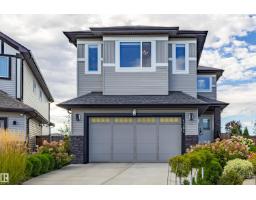
3 bd3 ba2,327 ft²$296/ft²
E4506154 · Courtesy of Homes & Gardens Real Estate Limited
REALTOR.caOwn a home nearby?
A new listing in Glenridding Heights is a live data point for every home around it. Get an honest estimate for yours, anchored on City of Edmonton assessment data.
What’s my home worth?Christopher Peel · REALTOR®
MaxWell® Polaris
This website is operated by Christopher Peel, REALTOR®, of MaxWell Polaris, Edmonton, Alberta — the brokerage responsible for this website.

The listing data above is provided under copyright by the Canadian Real Estate Association (CREA). The listing data is deemed reliable but is not guaranteed accurate by CREA nor BestYEGHomes.
Listing information last updated on September 20, 2026 at 12:30 a.m. MT.
$625,000
MLS® E4509517