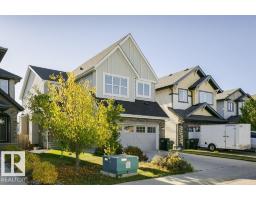
$658,000
393 bd2+1 ba2,335 ft²$282/ft²
1327 158 St SW
HouseGlenridding Heights15 days ago
E4511651 · Courtesy of Century 21 Masters
REALTOR.ca$700,000
4 bd2+2 ba2,325 ft²$301/ft²
MLS® E4513000 · Courtesy of MaxWell Devonshire Realty · View on REALTOR.ca
A two-storey house in Glenridding Heights, built 2016 with 4 bedrooms and 2+2 baths across 2,325 ft² — $301 per square foot. Listed 4 days ago.
From the listing
This former Parkwood Showhome that backs the soon to be built Elementary School is on the market and ready for you! This over 3100 sq foot of custom build living space boasts 4 Bedroom, 2 Full Baths and 2 half baths on 3 fully finished levels. The moment you see the professional landscaping, you will realize this is the Quality that you have been looking for. Once past the threshold you feel the warmth and inviting nature in this Home. Through the living room with custom built shelving and gorgeous fireplace and carried into the spacious dining room, you will be FLOODED with natural light. The Kitchen is the true centerpiece of this home with its Central island and granite countertops. Upstairs you will find an enormous family room with desk, and full wet bar, 2 generous bedrooms and a primary suite. The basement showcases the final bedroom and 1/2 bath, storage and mechanical room. The extras in this home are extensive! Finished heated garage, app controlled sound system throughout, and custom builtins. (id:66605)
The details
Room by room
| Room | Level | Size |
|---|---|---|
| Living room | Main level | — |
| Dining room | Main level | — |
| Kitchen | Main level | — |
| Family room | Upper Level | — |
| Primary Bedroom | Upper Level | — |
| Bedroom 2 | Upper Level | — |
| Bedroom 3 | Upper Level | — |
| Bedroom 4 | Basement | — |
| Recreation room | Basement | — |
| Mud room | Main level | — |
Converted from the metric MLS® feed; sizes are approximate.
Nearby
Active listings in Glenridding Heights within 25% of this asking price, newest first — the quickest read on what else your budget buys here.
3 bd2+1 ba2,335 ft²$282/ft²
E4511651 · Courtesy of Century 21 Masters
REALTOR.ca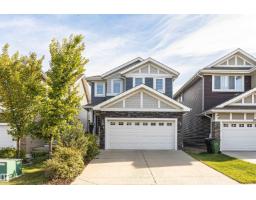
3 bd2+1 ba2,189 ft²$260/ft²
E4510943 · Courtesy of Century 21 Masters
REALTOR.ca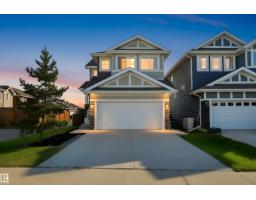
5 bd3+1 ba1,894 ft²$317/ft²
E4509517 · Courtesy of MaxWell Challenge Realty
REALTOR.ca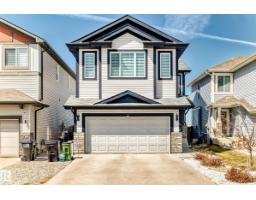
4 bd3+1 ba1,982 ft²$337/ft²
E4509093 · Courtesy of RE/MAX Elite
REALTOR.ca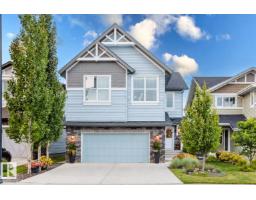
6 bd3+1 ba2,200 ft²$318/ft²
E4508564 · Courtesy of KIC Realty
REALTOR.ca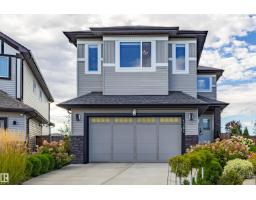
3 bd3 ba2,327 ft²$296/ft²
E4506154 · Courtesy of Homes & Gardens Real Estate Limited
REALTOR.caChristopher Peel · REALTOR®
MaxWell® Polaris
This website is operated by Christopher Peel, REALTOR®, of MaxWell Polaris, Edmonton, Alberta — the brokerage responsible for this website.

The listing data above is provided under copyright by the Canadian Real Estate Association (CREA). The listing data is deemed reliable but is not guaranteed accurate by CREA nor BestYEGHomes.
Listing information last updated on October 18, 2026 at 12:30 a.m. MT.
$700,000
MLS® E4513000