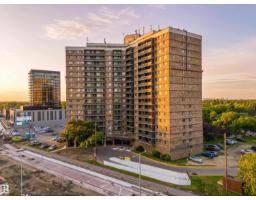
$125,000
692 bd1 ba854 ft²$146/ft²
#611 13910 Stony Plain Rd NW
ApartmentGlenora10 days ago
E4507511 · Courtesy of Century 21 Masters
REALTOR.ca$109,800
1 bd1 ba712 ft²$154/ft²
MLS® E4506563 · Courtesy of RE/MAX Real Estate · View on REALTOR.ca
A apartment in Glenora, built 1969 with 1 bedrooms and 1 baths across 712 ft² — $154 per square foot. Listed 16 days ago.
BestYEGHomes estimate
Wide range$104,000
City of Edmonton assessment: $105,000
An independent estimate by our valuation model, built from City of Edmonton assessment data and local market analysis (updated September 2026). It is our own analysis — not part of the MLS® listing, not provided by the listing brokerage, and not an appraisal.
Recent sold prices sharpen this number, and by MLS® rules they can’t be shown here. Ask us for the full report →
From the listing
SPECTACULAR SWEEPING VIEWS from this UPGRADED 1 bedroom 712 sq.ft. condo in CRESCENT PLACE. An incredible value in this prestigious GLENORA location just steps to the river valley with the future LRT stop at your doorstep (2028), next to the West Block development, close to the Freson Market & the Coronation Sports & Rec Centre. This bright condo has a generously sized living room, dedicated dining space, galley kitchen, spacious bedroom, 4 piece bathroom & large storage room. Other features are laminate flooring throughout with tile in the bathroom. The kitchen has granite countertops, stainless steel appliances & nutmeg color maple cabinets. The bathroom has been updated with a new vanity & tile tub surround. The unit was also freshly painted. Included is the fridge, ceramic top stove, microwave, dishwasher & extra storage unit. Excellent building amenities include a salt water pool, exercise room, sauna, games room, same floor laundry & visitor parking. Pet friendly. Shows very well! (id:66605)
The details
Room by room
| Room | Level | Size |
|---|---|---|
| Living room | Main level | 18'6" × 14'1" |
| Dining room | Main level | 8'2" × 7'4" |
| Kitchen | Main level | 7'3" × 6'11" |
| Primary Bedroom | Main level | 13' × 11'7" |
| Storage | Main level | 8'6" × 3'9" |
Converted from the metric MLS® feed; sizes are approximate.
Nearby
Active listings in Glenora within 25% of this asking price, newest first — the quickest read on what else your budget buys here.
2 bd1 ba854 ft²$146/ft²
E4507511 · Courtesy of Century 21 Masters
REALTOR.ca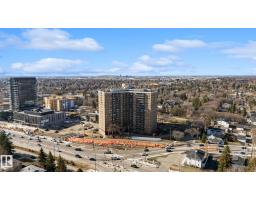
1 bd1 ba668 ft²$157/ft²
E4504215 · Courtesy of Century 21 All Stars Realty Ltd
REALTOR.ca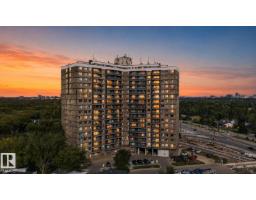
1 bd1 ba682 ft²$150/ft²
E4493830 · Courtesy of 2% Realty Pro
REALTOR.ca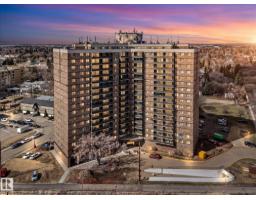
1 bd1 ba746 ft²$140/ft²
E4483648 · Courtesy of RE/MAX PREFERRED CHOICE
REALTOR.caOwn a home nearby?
A new listing in Glenora is a live data point for every home around it. Get an honest estimate for yours, anchored on City of Edmonton assessment data.
What’s my home worth?Christopher Peel · REALTOR®
MaxWell® Polaris
This website is operated by Christopher Peel, REALTOR®, of MaxWell Polaris, Edmonton, Alberta — the brokerage responsible for this website.

The listing data above is provided under copyright by the Canadian Real Estate Association (CREA). The listing data is deemed reliable but is not guaranteed accurate by CREA nor BestYEGHomes.
Listing information last updated on September 15, 2026 at 6:50 p.m. MT.
$109,800
MLS® E4506563