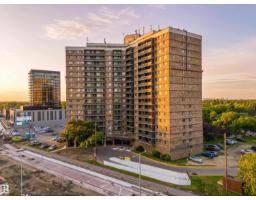
$119,900
692 bd1 ba854 ft²$140/ft²
#611 13910 Stony Plain Rd NW
ApartmentGlenora36 days ago
E4507511 · Courtesy of Century 21 Masters
REALTOR.ca$97,500
1 bd1 ba668 ft²$146/ft²
MLS® E4504215 · Courtesy of Century 21 All Stars Realty Ltd · View on REALTOR.ca
A apartment in Glenora, built 1969 with 1 bedrooms and 1 baths across 668 ft² — $146 per square foot. Listed 58 days ago.
From the listing
Welcome to this fully renovated 1-bedroom condo in the highly sought-after community of Glenora. Offering approximately 668 sq ft of stylish living space, this bright and modern unit features a white kitchen with ample cabinetry, island, and dedicated dining area. The spacious living room opens onto a private balcony showcasing stunning views of downtown Edmonton and the river valley—perfect for relaxing or entertaining. The well-managed concrete building offers excellent amenities including an indoor pool, fitness center, sauna, and social room. Condo fees include all utilities for added convenience. Complete with heated underground parking, this unit is ideally located just minutes to downtown, shopping, transit, and river valley trails. A fantastic opportunity for first-time buyers, investors, or those seeking low-maintenance urban living in a prime location. (id:66605)
The details
Room by room
| Room | Level | Size |
|---|---|---|
| Living room | Main level | — |
| Dining room | Main level | — |
| Kitchen | Main level | — |
| Family room | Main level | — |
| Primary Bedroom | Main level | — |
Converted from the metric MLS® feed; sizes are approximate.
Nearby
Active listings in Glenora within 25% of this asking price, newest first — the quickest read on what else your budget buys here.
2 bd1 ba854 ft²$140/ft²
E4507511 · Courtesy of Century 21 Masters
REALTOR.ca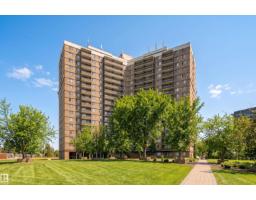
1 bd1 ba712 ft²$154/ft²
E4506563 · Courtesy of RE/MAX Real Estate
REALTOR.ca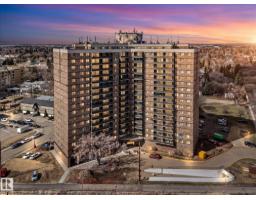
1 bd1 ba746 ft²$131/ft²
E4483648 · Courtesy of RE/MAX PREFERRED CHOICE
REALTOR.caChristopher Peel · REALTOR®
MaxWell® Polaris
This website is operated by Christopher Peel, REALTOR®, of MaxWell Polaris, Edmonton, Alberta — the brokerage responsible for this website.

The listing data above is provided under copyright by the Canadian Real Estate Association (CREA). The listing data is deemed reliable but is not guaranteed accurate by CREA nor BestYEGHomes.
Listing information last updated on October 13, 2026 at 2:10 p.m. MT.
$97,500
MLS® E4504215