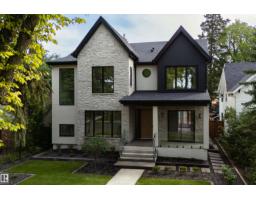
$3,299,000
315 bd5+1 ba3,541 ft²$932/ft²
10223 130 St NW
HouseGlenora43 days ago
E4507342 · Courtesy of Sable Realty
REALTOR.ca$3,800,000
3 bd4+1 ba5,429 ft²$700/ft²
MLS® E4513318 · Courtesy of Century 21 Masters · View on REALTOR.ca
A house in Glenora, built 2006 with 3 bedrooms and 4+1 baths across 5,429 ft² — $700 per square foot. Listed 2 days ago.
From the listing
Prestigious Old Glenora with breathtaking river views. This extraordinary custom design built bungalow with upper floor nanny/children wing with separate entrance is superior construction. 5,429 sf above grade, m/f 3,845 sf upper floor 1513 sf. The residence blends timeless elegance with modern sophistication, featuring expansive principal rooms, soaring ceilings & impeccable craftsmanship throughout. The gourmet kitchen is designed for both entertaining & everyday luxury, flowing seamlessly into formal & casual living spaces filled with natural light & framed by stunning vistas. Recently installed brand new hardwood floors & updated decor. The primary retreat on the main floor offers a spa inspired ensuite & generous walk-in closet. Upper level has 2 additional bedrooms with ensuites & a spacious family room perfect for guests or growing families. Designed for effortless living without compromise, this rare offering is set on a beautifully landscaped lot with one Edmonton’s most coveted address. (id:66605)
The details
Room by room
| Room | Level | Size |
|---|---|---|
| Living room | Main level | 41'1" × 15'7" |
| Dining room | Main level | 25'8" × 17'3" |
| Kitchen | Main level | 17' × 29'10" |
| Family room | Main level | 14'2" × 10'1" |
| Den | Main level | 15'10" × 16'3" |
| Primary Bedroom | Main level | 16'4" × 17'3" |
| Bedroom 2 | Upper Level | 20'8" × 28'10" |
| Bedroom 3 | Upper Level | 11'9" × 10'10" |
| Bonus Room | Upper Level | 19'9" × 19'11" |
| Second Kitchen | Upper Level | 9' × 11'11" |
| Breakfast | Main level | 19'2" × 26'1" |
| Laundry room | Main level | 7'6" × 10'4" |
| Pantry | Main level | 10'7" × 15'11" |
Converted from the metric MLS® feed; sizes are approximate.
Nearby
Active listings in Glenora within 25% of this asking price, newest first — the quickest read on what else your budget buys here.
5 bd5+1 ba3,541 ft²$932/ft²
E4507342 · Courtesy of Sable Realty
REALTOR.ca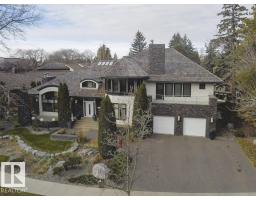
4 bd4+1 ba5,062 ft²$632/ft²
E4479566 · Courtesy of Century 21 Masters
REALTOR.caChristopher Peel · REALTOR®
MaxWell® Polaris
This website is operated by Christopher Peel, REALTOR®, of MaxWell Polaris, Edmonton, Alberta — the brokerage responsible for this website.

The listing data above is provided under copyright by the Canadian Real Estate Association (CREA). The listing data is deemed reliable but is not guaranteed accurate by CREA nor BestYEGHomes.
Listing information last updated on October 16, 2026 at 4:10 p.m. MT.
$3,800,000
MLS® E4513318