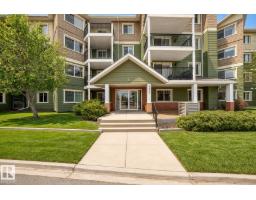
$209,500
492 bd2 ba842 ft²$249/ft²
#411 6925 199 St NW
ApartmentGlastonbury9 days ago
E4512346 · Courtesy of Lux Real Estate Inc
REALTOR.ca$244,900
2 bd1+1 ba1,066 ft²$230/ft²
MLS® E4490664 · Courtesy of NOW Real Estate Group · View on REALTOR.ca
A apartment in Glastonbury, built 2006 with 2 bedrooms and 1+1 baths across 1,066 ft² — $230 per square foot. Listed 141 days ago.
From the listing
Welcome to this beautifully maintained TOP FLOOR unit in Glastonbury Village an 18+ complex. This spacious unit features 2 bedrooms 1.5 baths, throughfully designed with an open concept layout kitchen/living/dining and the comfort of A/C. The bright and inviting kitchen and living space with gas fireplace is perfect for relaxing or entertaining, while the top floor provides additional privacy and peaceful views. The primary bedroom has ample closet space and a private 4 piece ensuite bath. 2nd bed is a smaller one. 2 piece bath and laundry room. Residents enjoy fantastic building amenities including a social room, exercise room, and a guest suite for visiting family and friends. Titled underground parking for security and storage cage for all the extras. Located close to shopping, restaurants, grocery stores and everyday amenities. This condo offers the perfect blend of comfort, community, and accessibility. A wonderful opportunity for those seeking low-maintenance living in a quiet 18+ complex. (id:66605)
The details
Room by room
| Room | Level | Size |
|---|---|---|
| Living room | Main level | 22'1" × 17'1" |
| Dining room | Main level | 10'6" × 10'2" |
| Kitchen | Main level | 11'9" × 8'9" |
| Primary Bedroom | Main level | 12'7" × 15'5" |
| Bedroom 2 | Main level | 13'1" × 9'3" |
| Laundry room | Main level | 5'5" × 8'8" |
Converted from the metric MLS® feed; sizes are approximate.
Nearby
Active listings in Glastonbury within 25% of this asking price, newest first — the quickest read on what else your budget buys here.
2 bd2 ba842 ft²$249/ft²
E4512346 · Courtesy of Lux Real Estate Inc
REALTOR.ca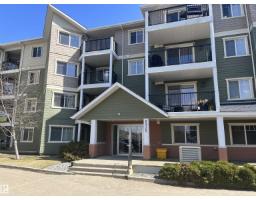
2 bd2 ba843 ft²$237/ft²
E4510471 · Courtesy of MaxWell Polaris
REALTOR.ca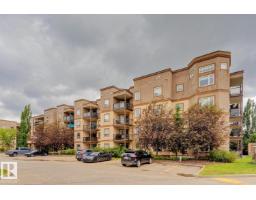
2 bd1 ba784 ft²$280/ft²
E4509315 · Courtesy of RE/MAX Elite
REALTOR.ca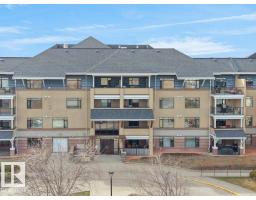
2 bd1+1 ba905 ft²$265/ft²
E4508506 · Courtesy of Exp Realty
REALTOR.ca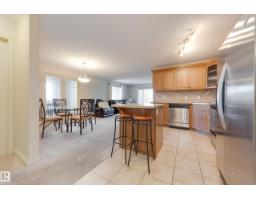
2 bd2 ba1,214 ft²$173/ft²
E4507894 · Courtesy of Schmidt Realty Group Inc
REALTOR.ca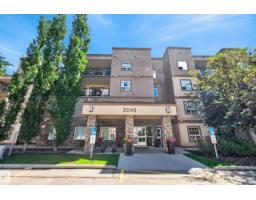
2 bd2 ba1,046 ft²$266/ft²
E4507624 · Courtesy of Exp Realty
REALTOR.caChristopher Peel · REALTOR®
MaxWell® Polaris
This website is operated by Christopher Peel, REALTOR®, of MaxWell Polaris, Edmonton, Alberta — the brokerage responsible for this website.

The listing data above is provided under copyright by the Canadian Real Estate Association (CREA). The listing data is deemed reliable but is not guaranteed accurate by CREA nor BestYEGHomes.
Listing information last updated on October 16, 2026 at 6:10 p.m. MT.
$244,900
MLS® E4490664