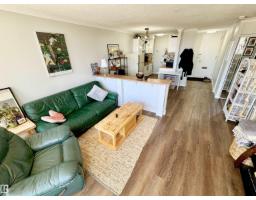
$124,800
501 bd1 ba630 ft²$198/ft²
#204 10883 Saskatchewan Dr NW
ApartmentGarneau28 days ago
E4508885 · Courtesy of MaxWell Progressive
REALTOR.ca$159,000
1 bd1 ba652 ft²$244/ft²
MLS® E4501856 · Courtesy of Mozaic Realty Group · View on REALTOR.ca
A apartment in Garneau, built 1968 with 1 bedrooms and 1 baths across 652 ft² — $244 per square foot. Listed 73 days ago.
From the listing
SPECTACULAR RIVER VALLEY & DOWNTOWN VIEWS from renovated 652 sqft condo! Conveniently located on SASKATCHEWAN DRIVE & just steps to the river valley trails and walking distance to restaurants, coffee shops & UofA campus & Whyte Avenue! This ONE bedroom ONE bath unit has undergone complete renovation w/ BRAND NEW paint & vinyl flooring throughout & NEWER kitchen cabinets, quartz countertops, appliances and bathroom. Large living has the gorgeous views of downtown with a Murphy bed! Enjoy the summer breeze from the spacious north facing balcony. Unit comes with one surface parking stall #79 and storage locker #175. Condo fees include all the utilities & the building amenities which include an outside courtyard, fitness centre, social room, saunas & visitor parking! Perfect for students, young professionals work at UofA or downtown or investors. (id:66605)
The details
Room by room
| Room | Level | Size |
|---|---|---|
| Living room | Main level | — |
| Dining room | Main level | — |
| Kitchen | Main level | — |
| Primary Bedroom | Main level | — |
Converted from the metric MLS® feed; sizes are approximate.
Nearby
Active listings in Garneau within 25% of this asking price, newest first — the quickest read on what else your budget buys here.
1 bd1 ba630 ft²$198/ft²
E4508885 · Courtesy of MaxWell Progressive
REALTOR.ca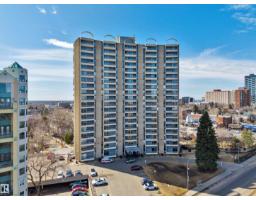
1 bd1 ba713 ft²$189/ft²
E4507411 · Courtesy of RE/MAX Elite
REALTOR.ca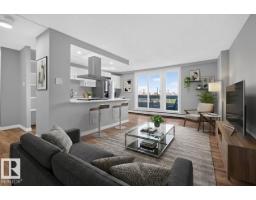
2 bd2 ba867 ft²$207/ft²
E4507188 · Courtesy of Exp Realty
REALTOR.ca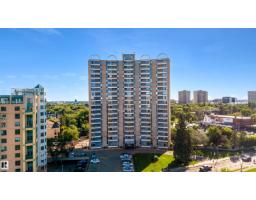
1 bd1 ba643 ft²$233/ft²
E4506574 · Courtesy of MaxWell Polaris
REALTOR.ca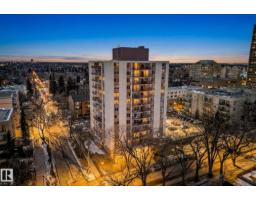
1 bd1 ba662 ft²$255/ft²
E4506265 · Courtesy of RE/MAX Excellence
REALTOR.ca
2 bd1+1 ba897 ft²$200/ft²
E4504180 · Courtesy of RE/MAX Professionals
REALTOR.caChristopher Peel · REALTOR®
MaxWell® Polaris
This website is operated by Christopher Peel, REALTOR®, of MaxWell Polaris, Edmonton, Alberta — the brokerage responsible for this website.

The listing data above is provided under copyright by the Canadian Real Estate Association (CREA). The listing data is deemed reliable but is not guaranteed accurate by CREA nor BestYEGHomes.
Listing information last updated on October 14, 2026 at 11:05 p.m. MT.
$159,000
MLS® E4501856