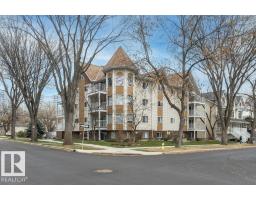
$209,900
492 bd2 ba1,047 ft²$200/ft²
#203 8503 108 St NW
ApartmentGarneau10 days ago
E4511729 · Courtesy of Century 21 Masters
REALTOR.ca$179,400
2 bd1+1 ba897 ft²$200/ft²
MLS® E4504180 · Courtesy of RE/MAX Professionals · View on REALTOR.ca
A apartment in Garneau, built 1978 with 2 bedrooms and 1+1 baths across 897 ft² — $200 per square foot. Listed 58 days ago.
From the listing
Freshly painted throughout, this spacious corner unit offers a generous living and dining area, an oak kitchen, and newer LG stainless steel appliances. The primary bedroom features a walk-through closet leading to a convenient 2-piece ensuite, while the second bedroom includes a large closet with an organizer. Both bathrooms have been renovated, adding a fresh, modern touch. Enjoy the convenience of in-suite laundry and ample in-suite storage. Step onto the balcony for a private, peaceful setting to savour your morning coffee in the sunshine. Ideally located within walking distance of the U of A Hospital and campus, as well as the shops, restaurants, and amenities along Whyte Avenue. (id:66605)
The details
Room by room
| Room | Level | Size |
|---|---|---|
| Living room | Main level | 19'2" × 11'7" |
| Dining room | Main level | 9'6" × 8' |
| Kitchen | Main level | 12'8" × 7'7" |
| Primary Bedroom | Main level | 18'6" × 10'11" |
| Bedroom 2 | Main level | 13'9" × 9' |
Converted from the metric MLS® feed; sizes are approximate.
Nearby
Active listings in Garneau within 25% of this asking price, newest first — the quickest read on what else your budget buys here.
2 bd2 ba1,047 ft²$200/ft²
E4511729 · Courtesy of Century 21 Masters
REALTOR.ca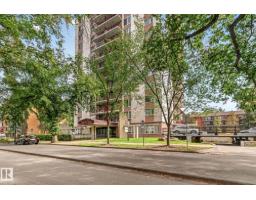
2 bd1 ba1,083 ft²$185/ft²
E4509179 · Courtesy of Century 21 Masters
REALTOR.ca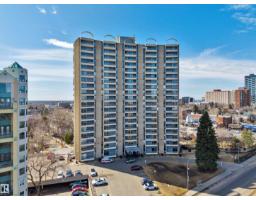
1 bd1 ba713 ft²$189/ft²
E4507411 · Courtesy of RE/MAX Elite
REALTOR.ca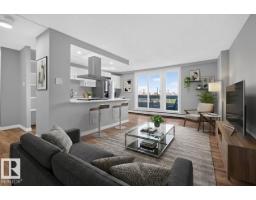
2 bd2 ba867 ft²$207/ft²
E4507188 · Courtesy of Exp Realty
REALTOR.ca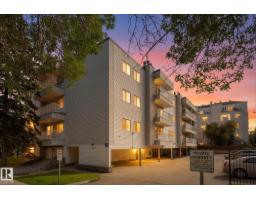
2 bd1+1 ba933 ft²$227/ft²
E4506915 · Courtesy of The Good Real Estate Company
REALTOR.ca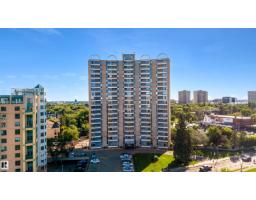
1 bd1 ba643 ft²$233/ft²
E4506574 · Courtesy of MaxWell Polaris
REALTOR.caChristopher Peel · REALTOR®
MaxWell® Polaris
This website is operated by Christopher Peel, REALTOR®, of MaxWell Polaris, Edmonton, Alberta — the brokerage responsible for this website.

The listing data above is provided under copyright by the Canadian Real Estate Association (CREA). The listing data is deemed reliable but is not guaranteed accurate by CREA nor BestYEGHomes.
Listing information last updated on October 14, 2026 at 11:05 p.m. MT.
$179,400
MLS® E4504180