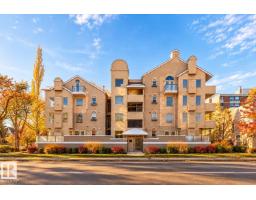
 New
New$244,808
502 bd2 ba950 ft²$258/ft²
#101 8108 109 St NW
ApartmentGarneau1 day ago
E4512759 · Courtesy of The Foundry Real Estate Company Ltd
REALTOR.ca$259,900
2 bd1 ba1,087 ft²$239/ft²
MLS® E4503405 · Courtesy of RE/MAX Real Estate · View on REALTOR.ca
A apartment in Garneau, built 1981 with 2 bedrooms and 1 baths across 1,087 ft² — $239 per square foot. Listed 63 days ago.
From the listing
Welcome to Hampton Village, where urban convenience meets comfortable living in the sought-after community of Garneau. This spacious 2 bedroom, 1 bath condo is ideally located just a 10 minute walk from the University of Alberta Hospital & Campus, LRT Stations, and the vibrant shops, cafes, and restaurants of Whyte Avenue. The bright, open-concept layout features a contemporary kitchen with stainless steel appliances and a generous living room perfect for relaxing or entertaining. The primary bedroom offers a walk-through closet leading to the 4 piece bath, while the second bedroom provides excellent flexibility for guests, a home office, or roommate. A full den overlooks the charming patio and tree lined street. Enjoy the convenience of in suite laundry, a cozy wood burning fireplace, and a spacious brick patio surrounded by mature trees. Additional features include heated underground parking and storage. Condo fees include heat, water, and sewer. Enjoy the best of convenient, connected urban living! (id:66605)
The details
Room by room
| Room | Level | Size |
|---|---|---|
| Living room | Main level | 18'2" × 13'1" |
| Dining room | Main level | 7'5" × 8'10" |
| Kitchen | Main level | 8'10" × 11'2" |
| Den | Main level | 9'7" × 10' |
| Primary Bedroom | Main level | 13'5" × 10'8" |
| Bedroom 2 | Main level | 13'5" × 8'6" |
Converted from the metric MLS® feed; sizes are approximate.
Nearby
Active listings in Garneau within 25% of this asking price, newest first — the quickest read on what else your budget buys here.
New2 bd2 ba950 ft²$258/ft²
E4512759 · Courtesy of The Foundry Real Estate Company Ltd
REALTOR.ca
2 bd2 ba1,047 ft²$200/ft²
E4511729 · Courtesy of Century 21 Masters
REALTOR.ca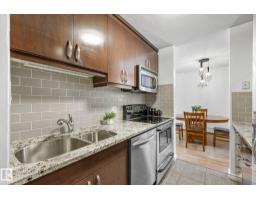
2 bd1+1 ba1,053 ft²$274/ft²
E4511567 · Courtesy of Rimrock Real Estate
REALTOR.ca
2 bd2 ba696 ft²$431/ft²
E4509800 · Courtesy of Zolo Realty
REALTOR.ca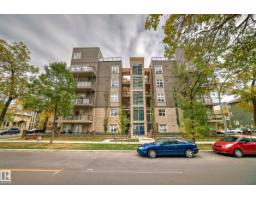
2 bd2 ba1,069 ft²$276/ft²
E4509797 · Courtesy of Century 21 All Stars Realty Ltd
REALTOR.ca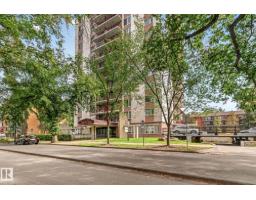
2 bd1 ba1,083 ft²$185/ft²
E4509179 · Courtesy of Century 21 Masters
REALTOR.caChristopher Peel · REALTOR®
MaxWell® Polaris
This website is operated by Christopher Peel, REALTOR®, of MaxWell Polaris, Edmonton, Alberta — the brokerage responsible for this website.

The listing data above is provided under copyright by the Canadian Real Estate Association (CREA). The listing data is deemed reliable but is not guaranteed accurate by CREA nor BestYEGHomes.
Listing information last updated on October 14, 2026 at 11:05 p.m. MT.
$259,900
MLS® E4503405