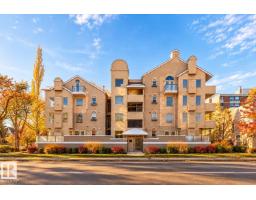
 New
New$244,808
502 bd2 ba950 ft²$258/ft²
#101 8108 109 St NW
ApartmentGarneau2 days ago
E4512759 · Courtesy of The Foundry Real Estate Company Ltd
REALTOR.ca$249,900
2 bd1+1 ba942 ft²$265/ft²
MLS® E4498795 · Courtesy of Century 21 Leading · View on REALTOR.ca
A apartment in Garneau, built 1969 with 2 bedrooms and 1+1 baths across 942 ft² — $265 per square foot. Listed 92 days ago.
From the listing
Take in the energy of the University & Garneau area with the feeling of coming home to this remarkable completely renovated spacious 2 Bedroom plus 2 Bathroom. Gorgeous Renovation features slate tile, freshly painted throughout, crown mouldings & upgraded trim, Jacuzzi tub in your spa like bathroom, Chefs Dream Custom maple raised kitchen cabinets, granite counter tops & back splash! All new fixtures, lights, electrical panel, appliances, laundry hook ups in suite & free laundry in the building. Step out onto you’re your enlarged patio with your precious pet to enjoy a family BBQ. Reasonable condo fees include everything but power. This is due to the fact that the building has been also renovated to a very high standards, windows, landscaping, common areas & roof. Incredible stable long term value in this fantastic building in an unbeatable location, walk to the University, Whyte Avenue & downtown. Everything in the condo can be included & if you have a roommate you can pay off your University Education. (id:66605)
The details
Room by room
| Room | Level | Size |
|---|---|---|
| Living room | Main level | — |
| Dining room | Main level | — |
| Kitchen | Main level | — |
| Primary Bedroom | Main level | — |
| Bedroom 2 | Main level | — |
Converted from the metric MLS® feed; sizes are approximate.
Nearby
Active listings in Garneau within 25% of this asking price, newest first — the quickest read on what else your budget buys here.
New2 bd2 ba950 ft²$258/ft²
E4512759 · Courtesy of The Foundry Real Estate Company Ltd
REALTOR.ca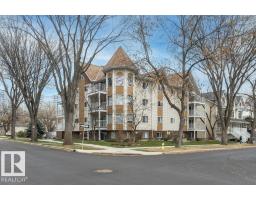
2 bd2 ba1,047 ft²$200/ft²
E4511729 · Courtesy of Century 21 Masters
REALTOR.ca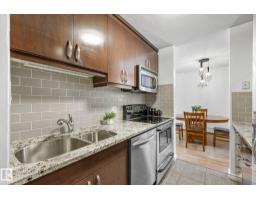
2 bd1+1 ba1,053 ft²$274/ft²
E4511567 · Courtesy of Rimrock Real Estate
REALTOR.ca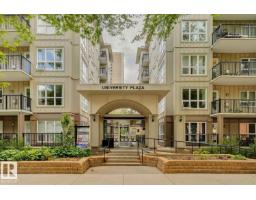
2 bd2 ba696 ft²$431/ft²
E4509800 · Courtesy of Zolo Realty
REALTOR.ca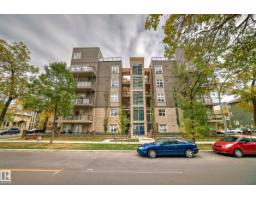
2 bd2 ba1,069 ft²$276/ft²
E4509797 · Courtesy of Century 21 All Stars Realty Ltd
REALTOR.ca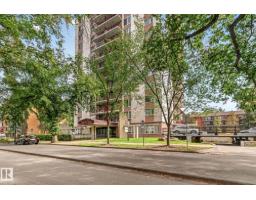
2 bd1 ba1,083 ft²$185/ft²
E4509179 · Courtesy of Century 21 Masters
REALTOR.caChristopher Peel · REALTOR®
MaxWell® Polaris
This website is operated by Christopher Peel, REALTOR®, of MaxWell Polaris, Edmonton, Alberta — the brokerage responsible for this website.

The listing data above is provided under copyright by the Canadian Real Estate Association (CREA). The listing data is deemed reliable but is not guaranteed accurate by CREA nor BestYEGHomes.
Listing information last updated on October 14, 2026 at 11:05 p.m. MT.
$249,900
MLS® E4498795