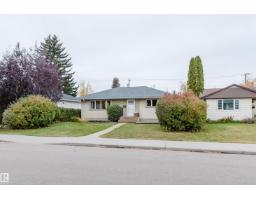
 New
$414,900
223 bd2 ba965 ft²$430/ft²
10138 62 St NW
HouseFulton Place4 days ago
E4512816 · Courtesy of Mozaic Realty Group
REALTOR.ca$498,000
4 bd1 ba1,053 ft²$473/ft²
MLS® E4513406 · Courtesy of MaxWell Progressive · View on REALTOR.ca
A house in Fulton Place, built 1956 with 4 bedrooms and 1 baths across 1,053 ft² — $473 per square foot. Listed today.
From the listing
Situated in the heart of Fulton Place, this charming, fully renovated 4-bedroom bungalow sits on a huge 962 m² lot with an impressive 135 ft depth and a massive backyard with endless possibilities! Enjoy an open-concept living, dining, and kitchen area, perfect for everyday living and entertaining. Upgrades include shingles, eaves, waterlines, windows, doors, furnace, and hot water tank (2018), a new sewer line (Dec. 2018), washer and dryer (Jan. 2019), and brand-new solar panels installed in August 2025. The main floor features 3 bedrooms and a fully upgraded 5-piece bathroom. The open, carpeted basement offers a fourth bedroom, a roughed-in bathroom ready for your personal touch, and a dedicated laundry/utility area. A single detached garage and large driveway provide ample parking. Conveniently located near transit, downtown, major highways, and shopping, this property offers space, modern upgrades, and endless possibilities! (id:66605)
The details
Room by room
| Room | Level | Size |
|---|---|---|
| Living room | Main level | 12'4" × 13'8" |
| Dining room | Main level | 7'8" × 7'9" |
| Kitchen | Main level | 18'2" × 6'4" |
| Family room | Basement | 26'5" × 15'6" |
| Primary Bedroom | Main level | 11'5" × 11'8" |
| Bedroom 2 | Main level | 11'5" × 9'4" |
| Bedroom 3 | Main level | 7'8" × 9'7" |
| Bedroom 4 | Basement | 10'7" × 9'2" |
| Recreation room | Basement | 8'6" × 9'7" |
| Laundry room | Basement | 10'3" × 5'2" |
| Utility room | Basement | 11'8" × 9' |
Converted from the metric MLS® feed; sizes are approximate.
Nearby
Active listings in Fulton Place within 25% of this asking price, newest first — the quickest read on what else your budget buys here.
New3 bd2 ba965 ft²$430/ft²
E4512816 · Courtesy of Mozaic Realty Group
REALTOR.ca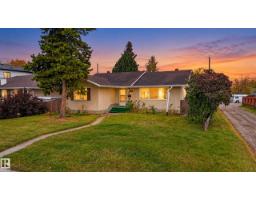 New
3 bd1 ba1,143 ft²$367/ft²
E4512661 · Courtesy of RE/MAX Elite
REALTOR.ca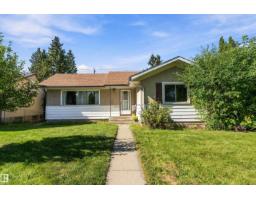
3 bd1 ba1,107 ft²$361/ft²
E4509327 · Courtesy of RE/MAX PREFERRED CHOICE
REALTOR.ca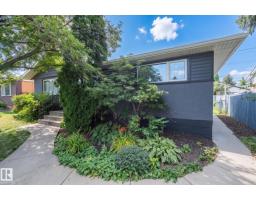
5 bd2 ba1,045 ft²$507/ft²
E4506912 · Courtesy of Professional Realty Group
REALTOR.ca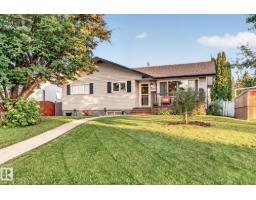
5 bd2 ba1,073 ft²$506/ft²
E4499022 · Courtesy of NOW Real Estate Group
REALTOR.caChristopher Peel · REALTOR®
MaxWell® Polaris
This website is operated by Christopher Peel, REALTOR®, of MaxWell Polaris, Edmonton, Alberta — the brokerage responsible for this website.

The listing data above is provided under copyright by the Canadian Real Estate Association (CREA). The listing data is deemed reliable but is not guaranteed accurate by CREA nor BestYEGHomes.
Listing information last updated on October 17, 2026 at 7:00 p.m. MT.
$498,000
MLS® E4513406