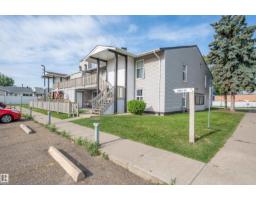
 New
New$170,500
403 bd1 ba1,102 ft²$155/ft²
15017 26 St NW
Row / TownhouseFraser3 days ago
E4509041 · Courtesy of NOW Real Estate Group
REALTOR.ca$185,000
2 bd1 ba1,107 ft²$167/ft²
MLS® E4509458 · Courtesy of MaxWell Progressive · View on REALTOR.ca
A row / townhouse in Fraser, built 1981 with 2 bedrooms and 1 baths across 1,107 ft² — $167 per square foot. Listed 1 day ago.
BestYEGHomes estimate
Wide range$177,000
City of Edmonton assessment: $180,000
An independent estimate by our valuation model, built from City of Edmonton assessment data and local market analysis (updated September 2026). It is our own analysis — not part of the MLS® listing, not provided by the listing brokerage, and not an appraisal.
Recent sold prices sharpen this number, and by MLS® rules they can’t be shown here. Ask us for the full report →
From the listing
***NORTHWOOD ESTATES GEM***TOP FLOOR**CORNER UNIT** 1106sqft, 2 BEDROOM PLUS DEN (OR EASY 3RD BEDROOM ABILITY), FULLY PAINTED TOP TO BOTTOM**This unit is in mint condition and turn key ready. Offers an open concept living space with LARGE LIVING ROOM, Dining room and UPDATED KITCHEN with NEWER APPLIANCES and a VERY SPACIOUS PANTRY. The primary bedroom is massive and has a great WALK-IN CLOSET with CHEATER DOOR to the bathroom. The 2nd bedroom is also a great size and has a walk-in closet as well. The den could easily be converted back into a 3rd bedroom if need be. You also get a wood burning fireplace, LARGE STORAGE ROOM and a view out to the green space in front which provides privacy and a place to BBQ or just relax. This is a WELL MANAGED COMPLEX that is CLEAN and QUIET! Close to amenities, transportation, and soon a new COSTCO! This has been a great revenue property and could also be an amazing value for a first time buyer or someone looking to downsize. (id:66605)
The details
Room by room
| Room | Level | Size |
|---|---|---|
| Living room | Main level | 16'6" × 11'9" |
| Dining room | Main level | 8'8" × 9'5" |
| Kitchen | Main level | 8'8" × 10'8" |
| Den | Main level | 12'9" × 9'8" |
| Primary Bedroom | Main level | 14'10" × 10'2" |
| Bedroom 2 | Main level | 10' × 9'5" |
| Storage | Main level | 3'8" × 8'11" |
Converted from the metric MLS® feed; sizes are approximate.
Nearby
Active listings in Fraser within 25% of this asking price, newest first — the quickest read on what else your budget buys here.
New3 bd1 ba1,102 ft²$155/ft²
E4509041 · Courtesy of NOW Real Estate Group
REALTOR.ca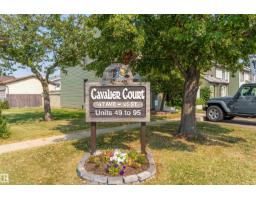
3 bd1+1 ba1,187 ft²$168/ft²
E4506342 · Courtesy of Real Broker
REALTOR.ca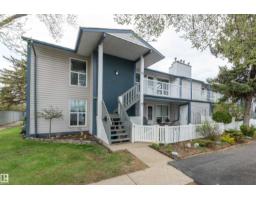
2 bd1 ba1,042 ft²$137/ft²
E4503192 · Courtesy of RE/MAX Elite
REALTOR.ca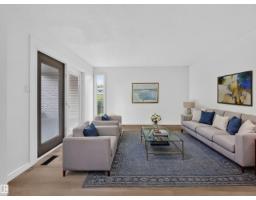
3 bd1+1 ba1,066 ft²$206/ft²
E4498653 · Courtesy of RE/MAX Elite
REALTOR.ca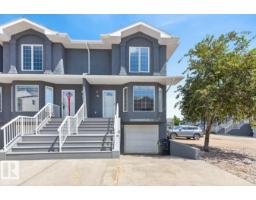
3 bd1+1 ba1,173 ft²$187/ft²
E4495450 · Courtesy of RE/MAX Excellence
REALTOR.caOwn a home nearby?
A new listing in Fraser is a live data point for every home around it. Get an honest estimate for yours, anchored on City of Edmonton assessment data.
What’s my home worth?Christopher Peel · REALTOR®
MaxWell® Polaris
This website is operated by Christopher Peel, REALTOR®, of MaxWell Polaris, Edmonton, Alberta — the brokerage responsible for this website.

The listing data above is provided under copyright by the Canadian Real Estate Association (CREA). The listing data is deemed reliable but is not guaranteed accurate by CREA nor BestYEGHomes.
Listing information last updated on September 18, 2026 at 4:30 p.m. MT.
$185,000
MLS® E4509458