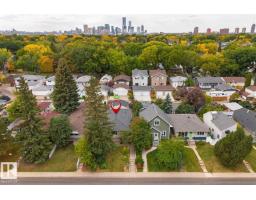
 New
New$465,000
496 bd2 ba1,158 ft²$402/ft²
10320 76 St NW NW
HouseForest Heights (Edmonton)7 days ago
E4512013 · Courtesy of 2% Realty Pro
REALTOR.ca$379,900
3 bd2+1 ba1,545 ft²$246/ft²
MLS® E4501925 · Courtesy of MaxWell Polaris · View on REALTOR.ca
A two-storey row / townhouse in Forest Heights (Edmonton), built 2015 with 3 bedrooms and 2+1 baths across 1,545 ft² — $246 per square foot. Listed 72 days ago.
From the listing
Welcome to this beautifully maintained 3-bedroom, 2.5-bath townhouse offering 1,544.71 sq. ft. of stylish and functional living space in the desirable community of Forest Heights. The thoughtfully designed layout features spacious living areas, a modern kitchen, and the convenience of upstairs laundry. The unfinished basement provides endless possibilities to create additional living space, a home gym, or a recreation room to suit your lifestyle. Step outside to enjoy the private deck, perfect for relaxing or entertaining, while the single detached garage offers secure parking and extra storage. Nestled among tree-lined streets and just minutes from downtown Edmonton, you'll love the easy access to the river valley, walking trails, parks, schools, shopping, transit, and everyday amenities. Whether you're a first-time buyer, young family, or investor, this home offers an exceptional combination of comfort, location, and value. (id:66605)
The details
Room by room
| Room | Level | Size |
|---|---|---|
| Living room | Main level | 12'8" × 14'8" |
| Dining room | Main level | 12'5" × 12'6" |
| Kitchen | Main level | 12'5" × 15'8" |
| Primary Bedroom | Upper Level | 11'4" × 14'2" |
| Bedroom 2 | Upper Level | 8'3" × 13'5" |
| Bedroom 3 | Upper Level | 8'2" × 13'5" |
Converted from the metric MLS® feed; sizes are approximate.
Nearby
Active listings in Forest Heights within 25% of this asking price, newest first — the quickest read on what else your budget buys here.
New6 bd2 ba1,158 ft²$402/ft²
E4512013 · Courtesy of 2% Realty Pro
REALTOR.ca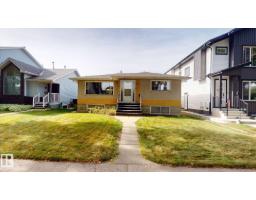
5 bd1+1 ba1,080 ft²$412/ft²
E4510739 · Courtesy of ComFree
REALTOR.ca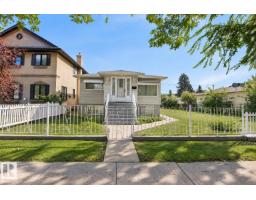
5 bd2 ba1,249 ft²$352/ft²
E4509660 · Courtesy of Royal LePage Prestige Realty
REALTOR.ca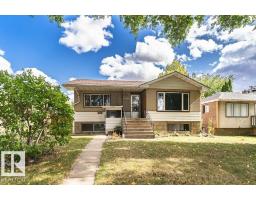
5 bd2 ba1,094 ft²$388/ft²
E4508252 · Courtesy of REMAX River City
REALTOR.ca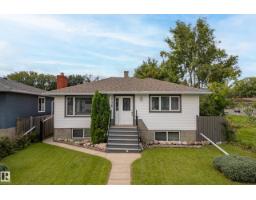
4 bd2 ba1,067 ft²$445/ft²
E4504510 · Courtesy of Royal LePage Noralta Real Estate
REALTOR.caChristopher Peel · REALTOR®
MaxWell® Polaris
This website is operated by Christopher Peel, REALTOR®, of MaxWell Polaris, Edmonton, Alberta — the brokerage responsible for this website.

The listing data above is provided under copyright by the Canadian Real Estate Association (CREA). The listing data is deemed reliable but is not guaranteed accurate by CREA nor BestYEGHomes.
Listing information last updated on October 14, 2026 at 11:00 p.m. MT.
$379,900
MLS® E4501925