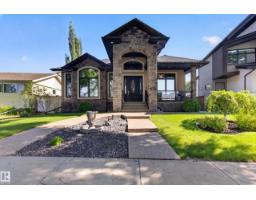
$975,000
753 bd2+1 ba1,839 ft²$530/ft²
7620 98A Av NW
HouseForest Heights (Edmonton)208 days ago
E4478370 · Courtesy of RE/MAX Elite
REALTOR.ca$1,249,702
2 bd4 ba2,282 ft²$548/ft²
MLS® E4501283 · Courtesy of RE/MAX Elite · View on REALTOR.ca
A fourplex in Forest Heights (Edmonton), built 1977 with 2 bedrooms and 4 baths across 2,282 ft² — $548 per square foot. Listed 77 days ago.
From the listing
~!WELCOME HOME!~ A rare opportunity for investors and owner-occupiers alike! This meticulous 4-plex offers four distinct, fully self-contained 3-bedroom homes, each with in-suite laundry and separately metered utilities paid by the tenants. variety of renovations, like carpet, cabinets, + more.... Creates a true homeowner feel rather than a typical rental. Live in one unit while rental income from the other three helps offset your costs, or lease all four and maximize cash flow. The property has benefited from extensive improvements over the years and currently attracts an exceptional tenant profile. Current rents provide solid income, with OBVIOUS GROWTH. Ideally located near Capilano Ravine, Forest Heights Recreation Centre, transit and Downtown. It makes sense on paper, and shows even better in person. From interior condition, the bones of the homes are solid...it will be a great investment for years to come !> (id:66605)
The details
Room by room
| Room | Level | Size |
|---|---|---|
| Living room | Main level | — |
| Dining room | Main level | — |
| Kitchen | Main level | — |
| Primary Bedroom | Main level | — |
| Bedroom 2 | Main level | — |
Converted from the metric MLS® feed; sizes are approximate.
Nearby
Active listings in Forest Heights within 25% of this asking price, newest first — the quickest read on what else your budget buys here.
3 bd2+1 ba1,839 ft²$530/ft²
E4478370 · Courtesy of RE/MAX Elite
REALTOR.caChristopher Peel · REALTOR®
MaxWell® Polaris
This website is operated by Christopher Peel, REALTOR®, of MaxWell Polaris, Edmonton, Alberta — the brokerage responsible for this website.

The listing data above is provided under copyright by the Canadian Real Estate Association (CREA). The listing data is deemed reliable but is not guaranteed accurate by CREA nor BestYEGHomes.
Listing information last updated on October 14, 2026 at 11:00 p.m. MT.
$1,249,702
MLS® E4501283