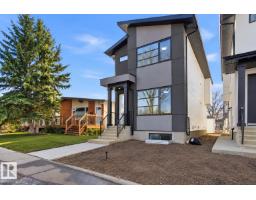
$759,900
615 bd3+1 ba1,751 ft²$434/ft²
10124 82 St NW
HouseForest Heights (Edmonton)34 days ago
E4507895 · Courtesy of MORE Real Estate
REALTOR.ca$975,000
3 bd2+1 ba1,839 ft²$530/ft²
MLS® E4478370 · Courtesy of RE/MAX Elite · View on REALTOR.ca
A house in Forest Heights (Edmonton), built 2007 with 3 bedrooms and 2+1 baths across 1,839 ft² — $530 per square foot. Listed 208 days ago.
From the listing
Magnificent custom-built executive bungalow in Forest Heights fronting a park. Exceptional property offers 3,564 sq ft of total living space, 3 bdrms, 3 baths & oversized heated dbl garage. Splendid great room features 14 ft ceilings, crown moldings, built-in cabinets & striking full-height stone-faced gas fireplace. Custom kitchen w/ large granite island, upgraded SS appliances, gas stove, dbl ovens & pantry w/ sxs fridge & freezer. Spacious dining area w/ built-in china cabinet & fireplace. Primary bdrm features fireplace, luxurious 6-pc ensuite & walk-in closet w/ custom cabinetry. Main floor also offers versatile den/bdrm & rear mud area. Basement features 2 bdrms w/ Jack & Jill bath, large rec room, exercise area, half bath & laundry. In-floor heating throughout & A/C. Front veranda, heated front & rear ramps, partly covered rear deck & patio & professionally landscaped yard. (id:66605)
The details
Room by room
| Room | Level | Size |
|---|---|---|
| Living room | Main level | 60'8" × 54'6" |
| Dining room | Main level | 50'10" × 46'3" |
| Kitchen | Main level | 64' × 42'8" |
| Primary Bedroom | Main level | 50'2" × 46'11" |
| Bedroom 2 | Basement | 48'3" × 44'3" |
| Bedroom 3 | Basement | 44'3" × 40'4" |
| Recreation room | Basement | 106'11" × 72'2" |
| Mud room | Main level | 34'1" × 16'9" |
| Laundry room | Basement | 32'6" × 23'4" |
Converted from the metric MLS® feed; sizes are approximate.
Nearby
Active listings in Forest Heights within 25% of this asking price, newest first — the quickest read on what else your budget buys here.
5 bd3+1 ba1,751 ft²$434/ft²
E4507895 · Courtesy of MORE Real Estate
REALTOR.ca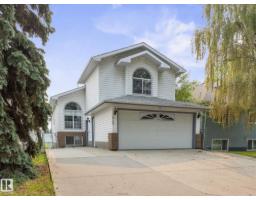
5 bd3 ba1,360 ft²$565/ft²
E4506257 · Courtesy of MaxWell Challenge Realty
REALTOR.caChristopher Peel · REALTOR®
MaxWell® Polaris
This website is operated by Christopher Peel, REALTOR®, of MaxWell Polaris, Edmonton, Alberta — the brokerage responsible for this website.

The listing data above is provided under copyright by the Canadian Real Estate Association (CREA). The listing data is deemed reliable but is not guaranteed accurate by CREA nor BestYEGHomes.
Listing information last updated on October 14, 2026 at 11:00 p.m. MT.
$975,000
MLS® E4478370