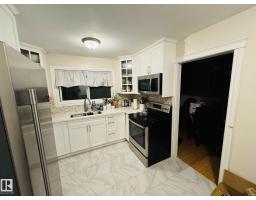
 New
$469,900
144 bd2+1 ba1,190 ft²$395/ft²
8416 145 Av NW
HouseEvansdaleToday
E4513244 · Courtesy of MaxWell Polaris
REALTOR.ca$429,900
5 bd2+1 ba1,195 ft²$360/ft²
MLS® E4511512 · Courtesy of REMAX River City · View on REALTOR.ca
A house in Evansdale, built 1972 with 5 bedrooms and 2+1 baths across 1,195 ft² — $360 per square foot. Listed 14 days ago.
From the listing
Spacious 5-Bedroom Home with Separate Entrance & Double Garage Welcome to this spacious and versatile 5-bedroom, 2.5-bathroom home featuring a double detached garage and a separate entrance, offering excellent potential for extended family living or future development opportunities. Designed with both comfort and functionality in mind, this home boasts generous living spaces, abundant natural light, and a layout ideal for growing families. The main floor offers inviting living and dining areas, a well-appointed kitchen with ample cabinetry and comfortable spaces for everyday living and 4 piece bath and 3 generously sized bedrooms, the master with a 2 piece bath the basement has 2 bed a 4 piece bath and living area, the basement needs flooring and paint (id:66605)
The details
Room by room
| Room | Level | Size |
|---|---|---|
| Living room | Main level | — |
| Dining room | Main level | — |
| Kitchen | Main level | — |
| Primary Bedroom | Main level | — |
| Bedroom 2 | Main level | — |
| Bedroom 3 | Main level | — |
| Bedroom 4 | Basement | — |
| Bedroom 5 | Basement | — |
Converted from the metric MLS® feed; sizes are approximate.
Nearby
Active listings in Evansdale within 25% of this asking price, newest first — the quickest read on what else your budget buys here.
New4 bd2+1 ba1,190 ft²$395/ft²
E4513244 · Courtesy of MaxWell Polaris
REALTOR.ca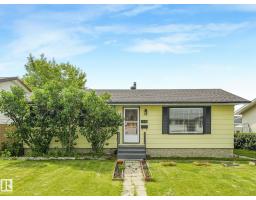
5 bd2 ba995 ft²$412/ft²
E4512149 · Courtesy of Sterling Real Estate
REALTOR.ca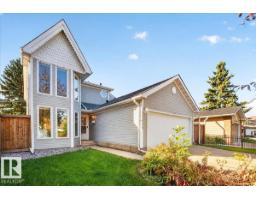
3 bd2+1 ba1,671 ft²$269/ft²
E4511456 · Courtesy of MaxWell Progressive
REALTOR.ca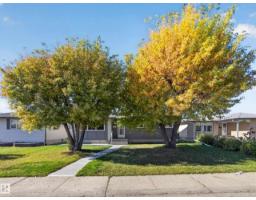
4 bd2 ba1,012 ft²$425/ft²
E4511381 · Courtesy of RE/MAX Excellence
REALTOR.ca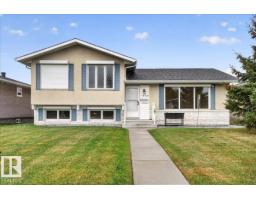
3 bd1+1 ba1,158 ft²$324/ft²
E4511050 · Courtesy of RE/MAX Real Estate
REALTOR.ca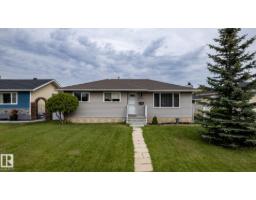
4 bd2 ba1,033 ft²$402/ft²
E4510470 · Courtesy of RE/MAX Elite
REALTOR.caChristopher Peel · REALTOR®
MaxWell® Polaris
This website is operated by Christopher Peel, REALTOR®, of MaxWell Polaris, Edmonton, Alberta — the brokerage responsible for this website.

The listing data above is provided under copyright by the Canadian Real Estate Association (CREA). The listing data is deemed reliable but is not guaranteed accurate by CREA nor BestYEGHomes.
Listing information last updated on October 16, 2026 at 7:30 p.m. MT.
$429,900
MLS® E4511512