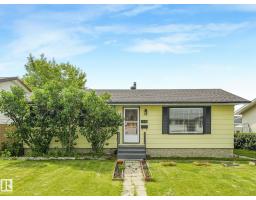
 New
$410,000
665 bd2 ba995 ft²$412/ft²
9315 151 Av NW
HouseEvansdale7 days ago
E4512149 · Courtesy of Sterling Real Estate
REALTOR.ca$429,900
4 bd2 ba1,012 ft²$425/ft²
MLS® E4511381 · Courtesy of RE/MAX Excellence · View on REALTOR.ca
A house in Evansdale, built 1971 with 4 bedrooms and 2 baths across 1,012 ft² — $425 per square foot. Listed 12 days ago.
From the listing
MATURE NEIGHBOURHOOD…BIG LOT…OVERSIZED DOUBLE GARAGE…FULLY RENOVATED…WELCOME HOME! This Evansdale bungalow has been refreshed from top to bottom and is ready for its next owner. Offering over 1,000 SqFt with 4 bedrooms and 2 bathrooms, the home features a completely renovated kitchen and bathroom, fresh paint and new flooring throughout, plus new concrete poured around the entire house. Outside, you’ll find a mature, oversized lot with beautiful trees, a large yard, and a massive garden with plenty of room to enjoy the outdoors. The oversized double garage adds incredible versatility for parking, storage, or a workshop. Major mechanical updates include furnace (2021), hot water tank (2018), and garage shingles, eavestroughs and downspouts (2022), with house shingles approximately 12 years old. Located on a quiet street in an established community, this is a home that combines the character of a mature neighbourhood with the updates buyers want today. (id:66605)
The details
Room by room
| Room | Level | Size |
|---|---|---|
| Living room | Main level | 13'6" × 11'8" |
| Dining room | Main level | 9'11" × 10' |
| Kitchen | Main level | 11'8" × 13'7" |
| Primary Bedroom | Main level | 12'5" × 11'6" |
| Bedroom 2 | Main level | 9'11" × 8' |
| Bedroom 3 | Main level | 6'11" × 11'5" |
| Bedroom 4 | Basement | — |
Converted from the metric MLS® feed; sizes are approximate.
Nearby
Active listings in Evansdale within 25% of this asking price, newest first — the quickest read on what else your budget buys here.
New5 bd2 ba995 ft²$412/ft²
E4512149 · Courtesy of Sterling Real Estate
REALTOR.ca
5 bd2+1 ba1,195 ft²$360/ft²
E4511512 · Courtesy of REMAX River City
REALTOR.ca
3 bd2+1 ba1,671 ft²$269/ft²
E4511456 · Courtesy of MaxWell Progressive
REALTOR.ca
3 bd1+1 ba1,158 ft²$324/ft²
E4511050 · Courtesy of RE/MAX Real Estate
REALTOR.ca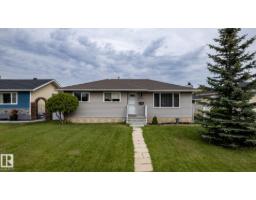
4 bd2 ba1,033 ft²$402/ft²
E4510470 · Courtesy of RE/MAX Elite
REALTOR.ca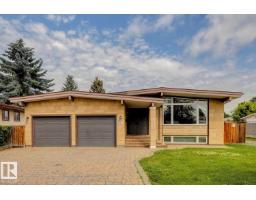
4 bd2+1 ba1,508 ft²$328/ft²
E4509838 · Courtesy of Royal Lepage Arteam Realty
REALTOR.caChristopher Peel · REALTOR®
MaxWell® Polaris
This website is operated by Christopher Peel, REALTOR®, of MaxWell Polaris, Edmonton, Alberta — the brokerage responsible for this website.

The listing data above is provided under copyright by the Canadian Real Estate Association (CREA). The listing data is deemed reliable but is not guaranteed accurate by CREA nor BestYEGHomes.
Listing information last updated on October 10, 2026 at 3:37 a.m. MT.
$429,900
MLS® E4511381