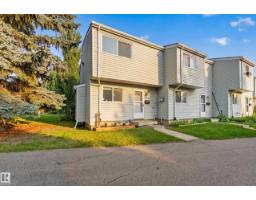
 New
New$178,000
262 bd1 ba1,049 ft²$170/ft²
138 Dickinsfield Ct NW
Row / TownhouseEvansdale6 days ago
E4512290 · Courtesy of Real Broker
REALTOR.ca$195,000
3 bd1+1 ba1,150 ft²$170/ft²
MLS® E4504938 · Courtesy of REMAX River City · View on REALTOR.ca
A two-storey row / townhouse in Evansdale, built 1972 with 3 bedrooms and 1+1 baths across 1,150 ft² — $170 per square foot. Listed 54 days ago.
From the listing
Welcome to 234 Dickinsfield Court NW, a beautifully updated 3-bedroom townhouse situated in Edmonton's established Evansdale community. Ideal for first-time buyers, growing families, or investors, this move-in-ready home features a bright open-concept main floor enhanced by modern laminate flooring, neutral tones, and stylish feature accents. Upstairs offers three spacious, light-filled bedrooms providing flexible layout options for a primary suite, dedicated home office, or nursery. Outside, enjoy a private fenced yard space along with assigned parking. Conveniently located within walking distance to local schools, parks, and strip malls, with quick transit connections to Northgate Centre and major routes—delivering incredible long-term value, low condo fees, and low-maintenance living at an unbeatable price point. (id:66605)
The details
Room by room
| Room | Level | Size |
|---|---|---|
| Living room | Main level | — |
| Dining room | Main level | — |
| Kitchen | Main level | — |
| Family room | Main level | — |
| Primary Bedroom | Upper Level | — |
| Bedroom 2 | Upper Level | — |
| Bedroom 3 | Upper Level | — |
Converted from the metric MLS® feed; sizes are approximate.
Nearby
Active listings in Evansdale within 25% of this asking price, newest first — the quickest read on what else your budget buys here.
New2 bd1 ba1,049 ft²$170/ft²
E4512290 · Courtesy of Real Broker
REALTOR.ca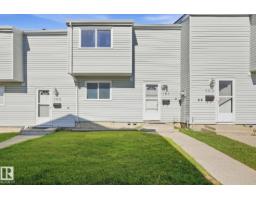
3 bd1+1 ba1,047 ft²$181/ft²
E4510256 · Courtesy of Exp Realty
REALTOR.ca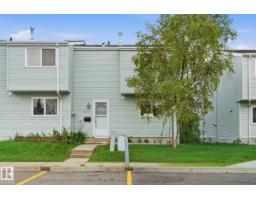
3 bd1+1 ba1,157 ft²$166/ft²
E4503567 · Courtesy of Royal Lepage Arteam Realty
REALTOR.ca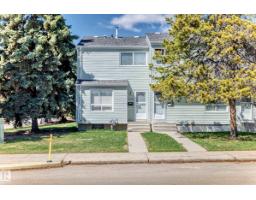
2 bd2 ba1,038 ft²$162/ft²
E4501476 · Courtesy of RE/MAX Elite
REALTOR.ca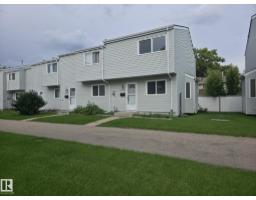
2 bd1+1 ba1,058 ft²$192/ft²
E4498522 · Courtesy of Real Broker
REALTOR.caChristopher Peel · REALTOR®
MaxWell® Polaris
This website is operated by Christopher Peel, REALTOR®, of MaxWell Polaris, Edmonton, Alberta — the brokerage responsible for this website.

The listing data above is provided under copyright by the Canadian Real Estate Association (CREA). The listing data is deemed reliable but is not guaranteed accurate by CREA nor BestYEGHomes.
Listing information last updated on October 10, 2026 at 3:37 a.m. MT.
$195,000
MLS® E4504938