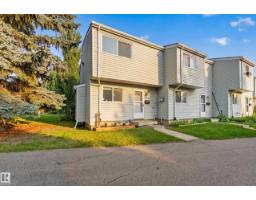
 New
New$178,000
262 bd1 ba1,049 ft²$170/ft²
138 Dickinsfield Ct NW
Row / TownhouseEvansdale6 days ago
E4512290 · Courtesy of Real Broker
REALTOR.ca$168,000
2 bd2 ba1,038 ft²$162/ft²
MLS® E4501476 · Courtesy of RE/MAX Elite · View on REALTOR.ca
A two-storey row / townhouse in Evansdale, built 1972 with 2 bedrooms and 2 baths across 1,038 ft² — $162 per square foot. Listed 76 days ago.
From the listing
Welcome to this affordable and AIR-CONDITIONED END UNIT townhouse nestled in the desirable family-friendly community of Evansdale! Boasting one of the BEST locations in the complex, this charming home overlooks the beautiful green space of St. Olga Park—offering peaceful views and added privacy. Step inside to a bright & open-concept main floor featuring a spacious living room w large sun-filled windows & laminate flooring throughout. The functional kitchen offers a lovely backyard view, while the dining area is perfectly positioned for family meals & guests. Upstairs features 2 generously sized bedrooms & a full 4-pc bathroom. Basement c/w a full 4-pc bathroom, laundry & utility area, plus plenty of space for future development. Enjoy the fully fenced, low-maintenance backyard w upgraded fencing, perfect for summer BBQs & entertainment. Only steps to schools/parks/shopping/public transit & all amenities. Quick poss avail. Perfect for home owners or investors alike! Don't miss this incredible opportunity! (id:66605)
The details
Room by room
| Room | Level | Size |
|---|---|---|
| Living room | Main level | 12'11" × 10'5" |
| Dining room | Main level | 8'11" × 7'9" |
| Kitchen | Main level | 8'2" × 8' |
| Primary Bedroom | Upper Level | 13'5" × 12'10" |
| Bedroom 2 | Upper Level | 15'9" × 9'5" |
| Laundry room | Basement | — |
| Utility room | Basement | — |
Converted from the metric MLS® feed; sizes are approximate.
Nearby
Active listings in Evansdale within 25% of this asking price, newest first — the quickest read on what else your budget buys here.
New2 bd1 ba1,049 ft²$170/ft²
E4512290 · Courtesy of Real Broker
REALTOR.ca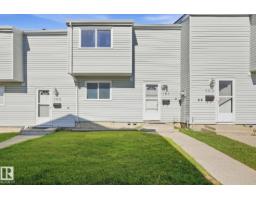
3 bd1+1 ba1,047 ft²$181/ft²
E4510256 · Courtesy of Exp Realty
REALTOR.ca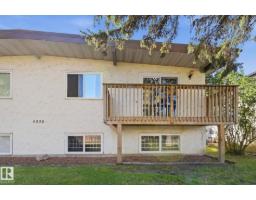
2 bd1 ba526 ft²$266/ft²
E4509230 · Courtesy of MaxWell Challenge Realty
REALTOR.ca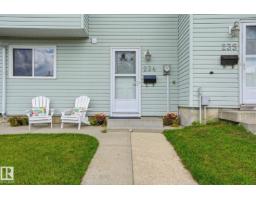
3 bd1+1 ba1,150 ft²$170/ft²
E4504938 · Courtesy of REMAX River City
REALTOR.ca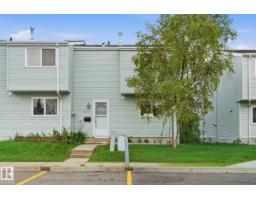
3 bd1+1 ba1,157 ft²$166/ft²
E4503567 · Courtesy of Royal Lepage Arteam Realty
REALTOR.ca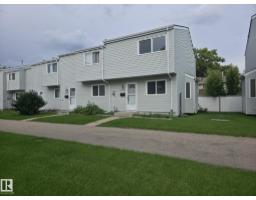
2 bd1+1 ba1,058 ft²$192/ft²
E4498522 · Courtesy of Real Broker
REALTOR.caChristopher Peel · REALTOR®
MaxWell® Polaris
This website is operated by Christopher Peel, REALTOR®, of MaxWell Polaris, Edmonton, Alberta — the brokerage responsible for this website.

The listing data above is provided under copyright by the Canadian Real Estate Association (CREA). The listing data is deemed reliable but is not guaranteed accurate by CREA nor BestYEGHomes.
Listing information last updated on October 10, 2026 at 3:37 a.m. MT.
$168,000
MLS® E4501476