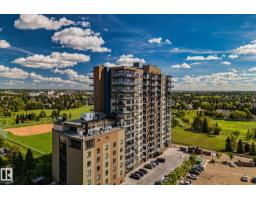
$400,000
662 bd2 ba1,177 ft²$340/ft²
#404 2755 109 St NW
ApartmentErmineskin41 days ago
E4506773 · Courtesy of Century 21 Masters
REALTOR.ca$339,000
2 bd2 ba1,077 ft²$315/ft²
MLS® E4500922 · Courtesy of Logic Realty · View on REALTOR.ca
A apartment in Ermineskin, built 2008 with 2 bedrooms and 2 baths across 1,077 ft² — $315 per square foot. Listed 79 days ago.
From the listing
Amazing and luxurious 2 bed/2 bath condo in prestigious Century Park. This 1076 sq ft, 4th floor, corner unit offers an open and unique floor plan w/an abundance of additional windows that allow for loads of natural light. Gorgeous kitchen w/premium cabinetry, imported granite counters/backsplash, s.s. appliances, and marble floors. Large living/dining areas w/textured carpet and beautiful fireplace, and access to the large NW facing patio w/porcelain tiles. Large primary suite w/stunning 5-pc ensuite, good sized 2nd bedroom, additional 4-pc bath, and separate laundry room. Titled parking stall and 2 storage cages. Condo fees include ALL UTILITIES. Located steps from shops, restaurants, the LRT and all other amenities of Century Park, and close to the Anthony Henday, Whitemud and Calgary Trail. Perfect for a first time buyer, investor, young professional, or downsizing. Awesome condo in a great location! (id:66605)
The details
Room by room
| Room | Level | Size |
|---|---|---|
| Living room | Main level | — |
| Dining room | Main level | — |
| Kitchen | Main level | — |
| Primary Bedroom | Main level | — |
| Bedroom 2 | Main level | — |
Converted from the metric MLS® feed; sizes are approximate.
Nearby
Active listings in Ermineskin within 25% of this asking price, newest first — the quickest read on what else your budget buys here.
2 bd2 ba1,177 ft²$340/ft²
E4506773 · Courtesy of Century 21 Masters
REALTOR.ca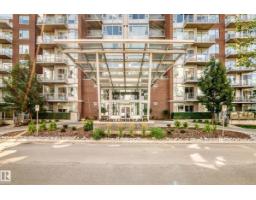
2 bd2 ba967 ft²$351/ft²
E4506299 · Courtesy of Royal LePage Noralta Real Estate
REALTOR.ca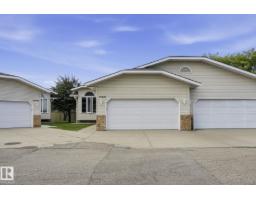
4 bd3 ba1,290 ft²$274/ft²
E4497630 · Courtesy of Royal LePage Noralta Real Estate
REALTOR.caChristopher Peel · REALTOR®
MaxWell® Polaris
This website is operated by Christopher Peel, REALTOR®, of MaxWell Polaris, Edmonton, Alberta — the brokerage responsible for this website.

The listing data above is provided under copyright by the Canadian Real Estate Association (CREA). The listing data is deemed reliable but is not guaranteed accurate by CREA nor BestYEGHomes.
Listing information last updated on October 13, 2026 at 3:00 p.m. MT.
$339,000
MLS® E4500922