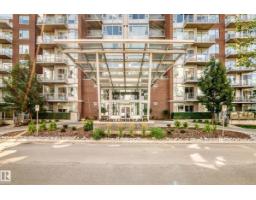
$359,900
712 bd2 ba967 ft²$372/ft²
#104 2612 109 St NW
ApartmentErmineskin15 days ago
E4506299 · Courtesy of Royal LePage Noralta Real Estate
REALTOR.ca$415,000
2 bd2 ba1,177 ft²$353/ft²
MLS® E4506773 · Courtesy of Century 21 Masters · View on REALTOR.ca
A apartment in Ermineskin, built 2016 with 2 bedrooms and 2 baths across 1,177 ft² — $353 per square foot. Listed 12 days ago.
BestYEGHomes estimate
Wide range$433,000
City of Edmonton assessment: $362,500
An independent estimate by our valuation model, built from City of Edmonton assessment data and local market analysis (updated September 2026). It is our own analysis — not part of the MLS® listing, not provided by the listing brokerage, and not an appraisal.
Recent sold prices sharpen this number, and by MLS® rules they can’t be shown here. Ask us for the full report →
From the listing
Comfortable living at it's finest! This beautiful adult living condo is spacious and stylish with two bedrooms with two FULL bathrooms and TWO large balconies! The layout of this condominium is unique for the building featuring a generous OPEN concept with easy access to all areas with a high-end kitchen complete with stainless appliances, underlit cabinetry, beautiful countertops a large dining area and living room with engineered hardwood, and the bright lighting through large windows with motorized blinds included! The in-suite laundry is handily located in the second bedroom with plenty of closet and storage space within the condo itself as well as a titled storage unit located close to one of your two titled parking spaces (one underground, one surface). This building has: full carwash, hair salon and podiatrist, a 7th floor restaurant (optional meal delivery), conference rooms and Mosaic Cove room bookable for parties, activities and socializing. Your move in ready condo is the PERFECT fit! (id:66605)
The details
Room by room
| Room | Level | Size |
|---|---|---|
| Living room | Main level | 12'1" × 15'8" |
| Dining room | Main level | 11'9" × 13'9" |
| Kitchen | Main level | 15'9" × 10'4" |
| Primary Bedroom | Main level | 11'11" × 16'2" |
| Bedroom 2 | Main level | 10'2" × 12'10" |
Converted from the metric MLS® feed; sizes are approximate.
Nearby
Active listings in Ermineskin within 25% of this asking price, newest first — the quickest read on what else your budget buys here.
2 bd2 ba967 ft²$372/ft²
E4506299 · Courtesy of Royal LePage Noralta Real Estate
REALTOR.ca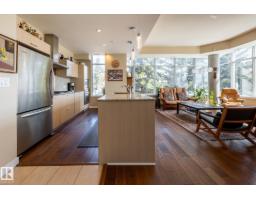
2 bd2 ba1,231 ft²$323/ft²
E4501969 · Courtesy of RE/MAX Real Estate
REALTOR.ca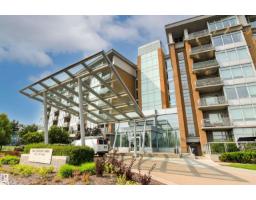
2 bd2 ba1,077 ft²$315/ft²
E4500922 · Courtesy of Logic Realty
REALTOR.ca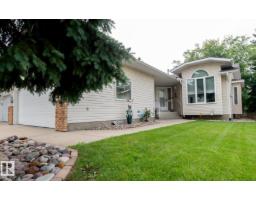
2 bd2 ba1,284 ft²$292/ft²
E4500190 · Courtesy of NOW Real Estate Group
REALTOR.ca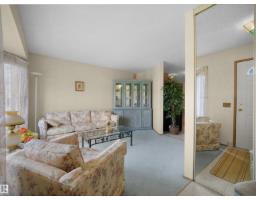
3 bd1+1 ba1,016 ft²$363/ft²
E4498450 · Courtesy of E4 Realty
REALTOR.ca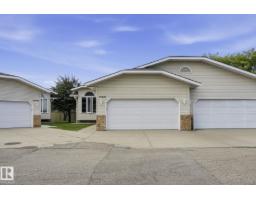
4 bd3 ba1,290 ft²$278/ft²
E4497630 · Courtesy of Royal LePage Noralta Real Estate
REALTOR.caOwn a home nearby?
A new listing in Ermineskin is a live data point for every home around it. Get an honest estimate for yours, anchored on City of Edmonton assessment data.
What’s my home worth?Christopher Peel · REALTOR®
MaxWell® Polaris
This website is operated by Christopher Peel, REALTOR®, of MaxWell Polaris, Edmonton, Alberta — the brokerage responsible for this website.

The listing data above is provided under copyright by the Canadian Real Estate Association (CREA). The listing data is deemed reliable but is not guaranteed accurate by CREA nor BestYEGHomes.
Listing information last updated on September 14, 2026 at 10:50 a.m. MT.
$415,000
MLS® E4506773