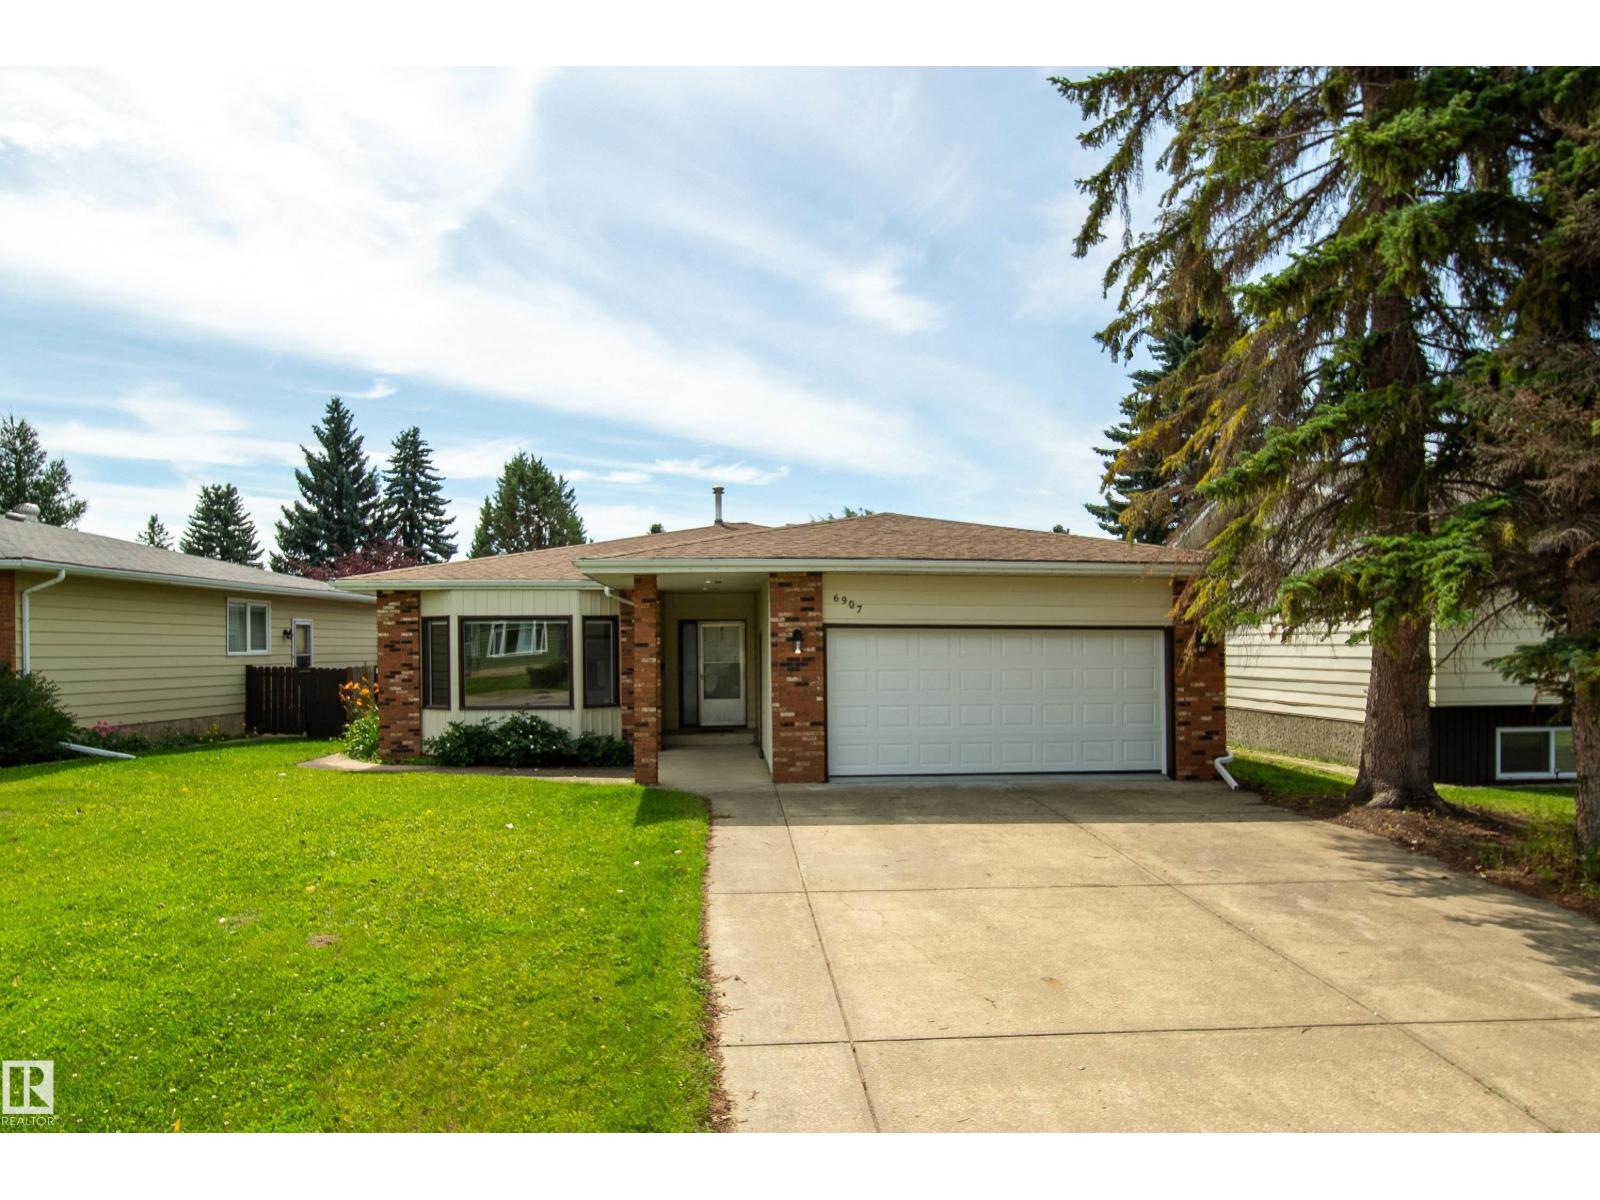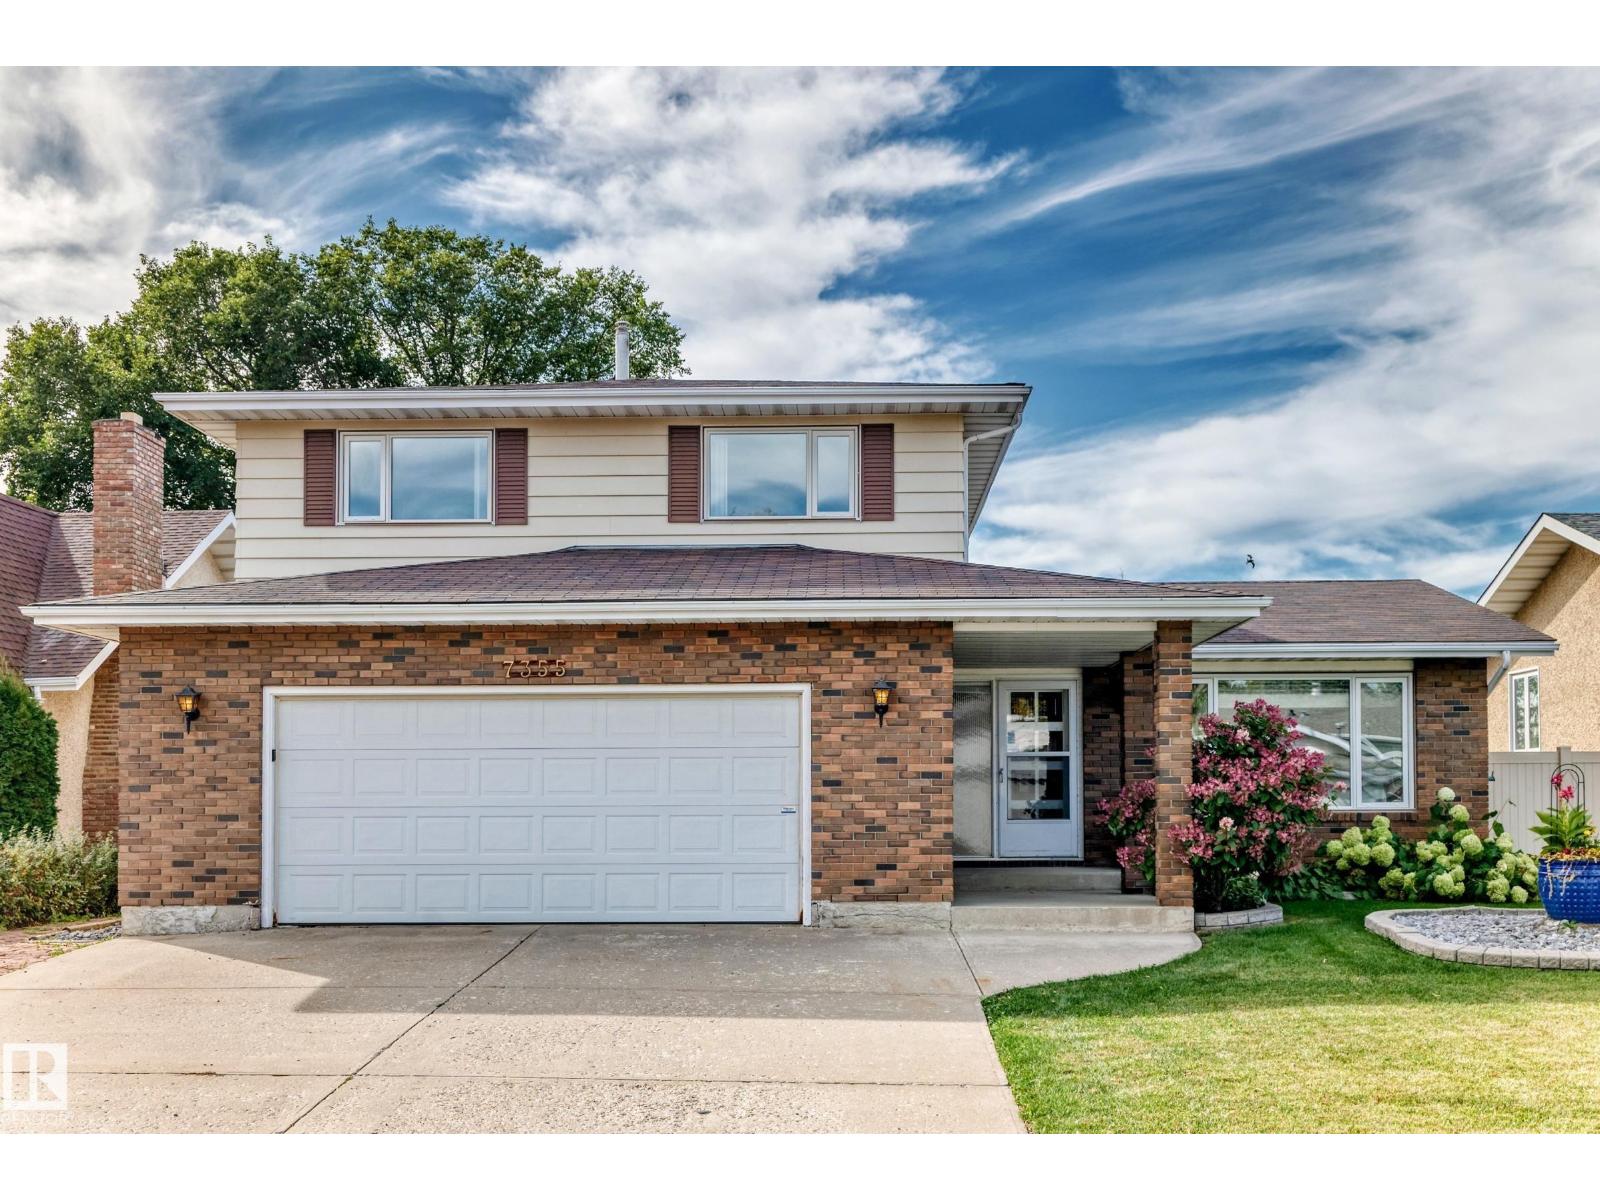
42 days ago · Active

$534,900

6960 21 Av NW, Edmonton

4 bd3 ba1,407 ft²$380/ft²

MLS® E4498817 · Courtesy of Royal Lepage Arteam Realty · View on REALTOR.ca

A house in Ekota, built 1976 with 4 bedrooms and 3 baths across 1,407 ft² — $380 per square foot. Listed 42 days ago.

BestYEGHomes estimate

Wide range

What we think this home is worth

$489,000

$443,000range we’d stand behind (80%)$614,000

City of Edmonton assessment: $491,000

An independent estimate by our valuation model, built from City of Edmonton assessment data and local market analysis (updated July 2026). It is our own analysis — not part of the MLS® listing, not provided by the listing brokerage, and not an appraisal. Ask us for the full report.

From the listing

About this home

Exceptional family bungalow on a quiet cul-de-sac in desirable Ekota! Walk to LRT, Rec Centre & 4 schools! This sprawling 4-bdrm, 3-bath home sits on a massive 696m² lot & is loaded w/upgrades! Stunning maple kitchen w/granite counters, slate flooring, custom tile backsplash, beverage fridge, Samsung Smart fridge & stainless appliances. Hardwood floors, two fireplaces (wood & gas), flat ceilings, pot lights, upgraded doors, trim & window coverings. Spa-inspired main bath features a hydrotherapy jetted tub, dual sinks & oversized travertine dual-head, multi-jet shower. Primary suite offers walk-through closet & renovated ensuite. Fully finished bsmt w/vinyl plank flooring, 2 more bdrms & renovated bath. Huge rec room w/gas fireplace, projector w/power drop-down screen, pool table & accessories incl. New roof & eaves (2024), 2 furnaces, 2 HWTs, A/C, central vac in house & garage. Oversized 22x24 garage, huge fenced yard w/raised concrete patio, lower brick patio, raised garden beds & underground sprinklers! (id:66605)

The details

Fact sheet

Property

Type
House
Storeys
1
Built
1976
Ownership
Freehold
Lot size
695.93 square meters
Community
Public Swimming Pool

Inside

Living area
1,407 ft²
Bedrooms
4
Bathrooms
3 full
Basement
Finished, Full
Fireplaces
1
Included
Washer, Refrigerator, Central Vacuum, Dishwasher, Wine Fridge, Stove, Dryer, Storage Shed

Parking & fees

Parking
Detached Garage
Parking spaces
4
Postal code
T6K 2H4

Room by room

Measurements

RoomLevelSize
Living roomMain level19'5" × 15'3"
Dining roomMain level16'4" × 10'1"
KitchenMain level13' × 9'9"
Family roomBasement25'9" × 24'10"
Primary BedroomMain level15'9" × 12'5"
Bedroom 2Main level10'11" × 9'5"
Bedroom 3Basement13'3" × 11'7"
Bedroom 4Basement15'3" × 11'7"
Laundry roomBasement16'8" × 8'11"

Converted from the metric MLS® feed; sizes are approximate.

Powered byREALTOR.ca

Christopher Peel · REALTOR®

MaxWell® Polaris

This website is operated by Christopher Peel, REALTOR®, of MaxWell Polaris, Edmonton, Alberta — the brokerage responsible for this website.

MaxWell® — Where Real Estate Happens®

The listing data above is provided under copyright by the Canadian Real Estate Association (CREA). The listing data is deemed reliable but is not guaranteed accurate by CREA nor BestYEGHomes.

Listing information last updated on August 23, 2026 at 12:20 a.m. MT.

$534,900

MLS® E4498817