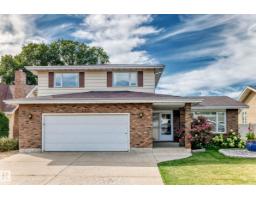
$539,900
675 bd3+1 ba2,091 ft²$258/ft²
7355 18 Av NW
HouseEkota13 days ago
E4511300 · Courtesy of REMAX River City
REALTOR.ca$515,500
4 bd3 ba1,692 ft²$305/ft²
MLS® E4502125 · Courtesy of MaxWell Devonshire Realty · View on REALTOR.ca
A house in Ekota, built 1975 with 4 bedrooms and 3 baths across 1,692 ft² — $305 per square foot. Listed 70 days ago.
From the listing
RENOVATED 1692 sqft bungalow in Ekota! Easy access to LRT, schools, shops and medical offices. The home features new kitchen cabinets with Quartz countertops and tiled backsplash. Renovated bathrooms. Spacious living and dining room ideal for large family gatherings. Spacious primary bedroom with 3 pce ensuite. The main floor family room offers vaulted ceilings and a wood burning fireplace. Finished basement features a huge family room, one bedroom, full bathroom and plenty of storage space. Upgrades include vinyl windows, shingles, concrete floor and overhead door in garage, vinyl flooring, new high efficiency furnace and new power humidifier. Double attached garage with a large driveway for extra parking. Great family home! (id:66605)
The details
Room by room
| Room | Level | Size |
|---|---|---|
| Living room | Main level | 17'5" × 15'9" |
| Dining room | Main level | 11' × 10'11" |
| Kitchen | Main level | 9'4" × 9'1" |
| Family room | Main level | 23'8" × 14'7" |
| Den | Basement | 10'2" × 7'11" |
| Primary Bedroom | Main level | 15'5" × 13'8" |
| Bedroom 2 | Main level | 13'7" × 11'11" |
| Bedroom 3 | Main level | 10'6" × 10'1" |
| Bedroom 4 | Basement | 13' × 12'4" |
| Recreation room | Basement | 30'5" × 20'6" |
| Storage | Basement | 20'6" × 16'6" |
Converted from the metric MLS® feed; sizes are approximate.
Nearby
Active listings in Ekota within 25% of this asking price, newest first — the quickest read on what else your budget buys here.
5 bd3+1 ba2,091 ft²$258/ft²
E4511300 · Courtesy of REMAX River City
REALTOR.ca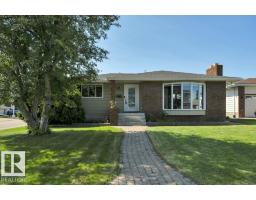
4 bd3 ba1,407 ft²$373/ft²
E4498817 · Courtesy of Royal Lepage Arteam Realty
REALTOR.caChristopher Peel · REALTOR®
MaxWell® Polaris
This website is operated by Christopher Peel, REALTOR®, of MaxWell Polaris, Edmonton, Alberta — the brokerage responsible for this website.

The listing data above is provided under copyright by the Canadian Real Estate Association (CREA). The listing data is deemed reliable but is not guaranteed accurate by CREA nor BestYEGHomes.
Listing information last updated on October 1, 2026 at 5:40 p.m. MT.
$515,500
MLS® E4502125