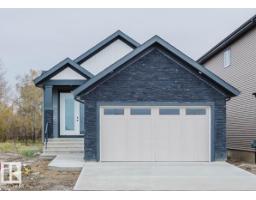
 New
$679,800
484 bd3 ba1,389 ft²$489/ft²
213 Edgemont Gr NW
HouseEdgemont (Edmonton)2 days ago
E4513255 · Courtesy of Mozaic Realty Group
REALTOR.ca$679,800
4 bd3 ba2,201 ft²$309/ft²
MLS® E4510630 · Courtesy of Mozaic Realty Group · View on REALTOR.ca
A two-storey house in Edgemont (Edmonton), built 2026 with 4 bedrooms and 3 baths across 2,201 ft² — $309 per square foot. Listed 21 days ago.
From the listing
Introducing the DAVIE LUXURY HOME by CUSTOM BUILDER Happy Planet Homes. OPEN TO BELOW, 4 BED PLUS DEN. 3 BATH! The open concept Kitchen dazzles with premium finishes, including Spice kitchen, quartz countertops and modern open shelves in the dining area. The Custom fireplace feature wall truly highlights the grand scale of the open to below the living room. Climb up stairs to discover the large bonus room connecting the upper floor. At the front of the house, the family oriented design flaunts 3 more bedrooms, an additional 4 pc bath room and the Primary suite overlooking the backyard. The large primary bedroom displays a stunning tray ceiling, large walk-in closet and a spa retreat in the modern 5 pc ensuite. Every detail is carefully planned and designed to be functional and elevated, from integrated built-ins, to the tile backsplashes, soft close cabinetry and more. UNDER CONSTRUCTION! Photos are an example of floorplan and possible finish, actual build may vary. (id:66605)
The details
Room by room
| Room | Level | Size |
|---|---|---|
| Living room | Main level | — |
| Dining room | Main level | — |
| Kitchen | Main level | — |
| Den | Main level | — |
| Primary Bedroom | Upper Level | — |
| Bedroom 2 | Upper Level | — |
| Bedroom 3 | Upper Level | — |
| Bedroom 4 | Upper Level | — |
Converted from the metric MLS® feed; sizes are approximate.
Nearby
Active listings in Edgemont within 25% of this asking price, newest first — the quickest read on what else your budget buys here.
New4 bd3 ba1,389 ft²$489/ft²
E4513255 · Courtesy of Mozaic Realty Group
REALTOR.ca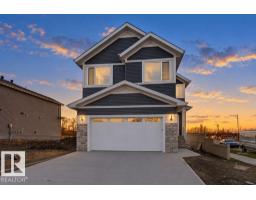 New
4 bd3 ba2,422 ft²$301/ft²
E4513100 · Courtesy of REMAX River City
REALTOR.ca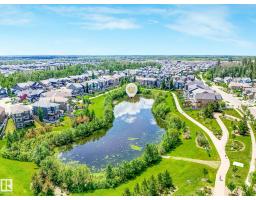
4 bd3+1 ba2,287 ft²$328/ft²
E4512563 · Courtesy of MaxWell Progressive
REALTOR.ca
4 bd3 ba1,614 ft²$316/ft²
E4512164 · Courtesy of Exp Realty
REALTOR.ca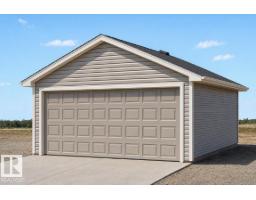
4 bd3 ba1,614 ft²$319/ft²
E4512162 · Courtesy of Exp Realty
REALTOR.ca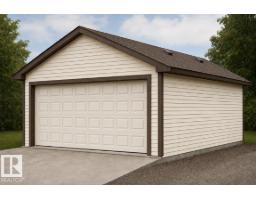
4 bd3 ba1,615 ft²$319/ft²
E4512160 · Courtesy of Exp Realty
REALTOR.caChristopher Peel · REALTOR®
MaxWell® Polaris
This website is operated by Christopher Peel, REALTOR®, of MaxWell Polaris, Edmonton, Alberta — the brokerage responsible for this website.

The listing data above is provided under copyright by the Canadian Real Estate Association (CREA). The listing data is deemed reliable but is not guaranteed accurate by CREA nor BestYEGHomes.
Listing information last updated on October 18, 2026 at 12:30 a.m. MT.
$679,800
MLS® E4510630